
Your cart
There are no more items in your cart
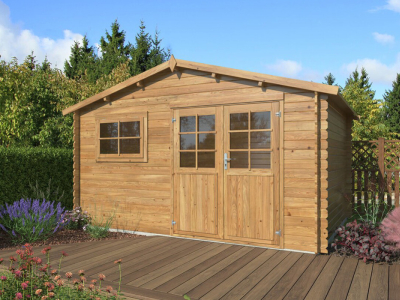
Garden shed – Regulations
Garden shed – Legislation
The legislation
The owner must first decide on the size of their future garden shed. This decision will determine the steps they need to take to carry out their project. To get a clear idea of the administrative procedures required before building a garden shed, you should start by reading Article L. 421-1 of the Town and Country Planning Code. You can also consult your local council or the French government’s online portal (service-public. . .). A themed search on the internet may also provide answers to all your questions on this subject.
The regulations applicable to a garden shed relate to several criteria: its floor area, its location (particularly in relation to the neighbourhood), and its intended use (the nature of its use and its impact on the land’s original purpose, etc.). They do not in any way concern the materials from which it will be built. Indeed, the Ministry’s response to a Senate question on this subject on 8 November 1984 made it clear that local planning regulations (P.O.S.) and building permits are not authorised to restrict the choice of materials or structural design.
Similarly, certain local authorities have been urged to cease prohibiting the use of timber in construction by amending or revising their local planning regulations. The ‘Wood, Construction and Environment’ charter of 28 March 2001, agreed between the State and the construction industry, amended the local planning regulations. Wooden façades are no longer prohibited. Local authorities may now only regulate the external appearance of a building (whether or not its aesthetics are in keeping with the local development plan).
Prior authorisations
The following structures are exempt from any planning permission:
- Garden sheds with a floor area of less than 2 m² and a height of 1.50 m or less.
- Temporary structures: site huts must be dismantled once the works have been completed.
- Any structure without a floor area, with a height of up to 12 metres above ground level.
A declaration of works must be submitted to the town hall for the construction of a garden shed if the following conditions are met:
- Its gross floor area (SHOB) is between 2 m² and 20 m².
- A building already exists on the plot where the garden shed is to be built.
- The garden shed does not alter the intended use of the existing building.
- The construction of the garden shed does not contravene any co-ownership regulations set out in the contract of sale for the plot of land or the existing building.
- The application for a declaration of works must include any other necessary declarations or authorisations from public authorities or local and regional institutions (in rare cases).
A planning permission is required in the following situations:
- Where the plot is completely bare, contains a structure of very limited floor area (e.g. a garage) or features a derelict building: a planning permission is required regardless of the gross floor area (SHOB).
- When the gross floor area (SHOB) exceeds 20 m²
- If the area in which the garden shed is to be built contains buildings classified as historic monuments. Here too, the gross floor area is not taken into account. However, the recommendations of the Local Development Plan (POS) may set out certain building standards.
- When the construction of a garden shed results in a change of use.
Preparing the application and new tax status
Whether applying for a prior declaration of works or a planning permission for the construction of a garden shed, the documents required are the same:
- The form: this can be collected from the town hall and must be completed carefully.
- The three plans: a site plan, a floor plan and a sectional plan of the future garden shed must be drawn up.
- Photographs: at least two photographs must be included to show the new structure in its surroundings.
The property’s new gross floor area (SHOB) must take into account the floor area of the garden shed. After deductions (walls, etc.), this gives the net floor area (SHON). It is on the basis of this new figure that the authorities set the ‘housing tax’, ‘property tax’, ‘local infrastructure tax’ and ‘town planning taxes’. All tax liabilities will be proportional to the new net floor area (SHON).
Garden shed – Plan
General note
The site on which a garden shed is to be built must meet several criteria:
- Its elevated position protects it from flooding. You should therefore avoid hollows and areas where rainwater runs off.
- Its orientation is important for ventilation, light and sunlight.
- Protection from the wind can be provided by a hedge (windbreak), provided a minimum distance of 20 metres is maintained.
- It must not be placed under a tree. Branches may cause damage and increase dampness.
- To ensure the garden shed is stable, the ground must be level. If it is sloping, it must first be levelled.
Site plan
The site plan is a diagram of the entire plot (existing buildings and vacant land) and can be drawn up using an extract from the land registry, which can be obtained from the relevant website. To ensure the clarity of the plan for the future location of the garden shed, it is advisable to use computer-aided design software. The most effective programmes are DAO 4 or 5D, Allplan and AutoCAD (3D CAD). Remember to use scales ranging from 1:25 to 1:250. All components of the plot must be shown graphically: houses, outbuildings, garages, barns, vegetation (trees, etc.).
The coordinates of the points from which the photographs were taken must not be overlooked: this data is based on the region’s road network to locate the plot precisely (e.g. NA. 5/DP.3). Similarly, the photographs must provide a panoramic view of the immediate and wider surroundings of the future garden shed.
Site plan
The site plan is the centrepiece of the application for a building works declaration or planning permission for a garden shed. It must include the following information:
- Locations: The reference points used to draw the sectional plan and those on the site plan (the points from which the site and its surroundings were photographed) must be clearly visible on the site plan. Paths leading to the buildings and other features on the property (car parks, swimming pool, orchard, fence, etc.) must be clearly shown.
- Dimensions: these are the dimensions of the existing buildings and the new construction project. Thick lines are used to represent the property boundaries. To simplify the topography, dimensioned points are placed on these boundaries (neighbouring plots, roads, etc.).
- Elevations: these are measured relative to the finished ground level and then from the eaves of the roof.
- Utility routes: the routes of the various utility networks (water, electricity, telephone, sewerage, etc.) must be indicated. The same applies to infrastructure bordering the project. Where certain areas of the garden are to be levelled or backfilled, details of their location, area and depth are provided.
The HABITAT ET JARDIN team is, of course, at your disposal to provide any further details you may require regarding the installation of a garden shed.
Copyright protected under Articles L. 111-1 and L. 123-1 of the Intellectual Property Code.