
Your cart
There are no more items in your cart
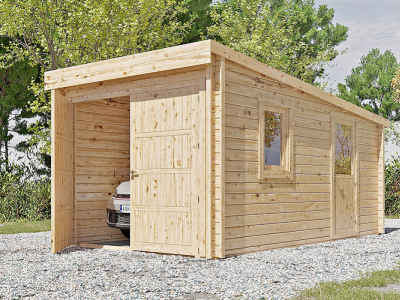
Wooden garage – Features
Wooden garage – Dimensions
The dimensions of a timber garage vary depending on its purpose and floor area. For carports, the dimensions must be suited to the number and size of the vehicles. The dimensions of a 20 m² timber garage for a small car are not the same as those of a timber-framed garage of over 50 m² for ‘off-road’ vehicles, motorhomes or large construction machinery.
Before placing an order, the following measurements must be taken. At least 3.5 m must be added to the length of the vehicle (at least 1.5 m at the front and 2 m at the rear to allow for the boot to open). The width of the opening (with the door fitted) must be at least 1 m wider than that of the vehicle (with the wing mirrors extended) – 0.50 m on each side – otherwise there is a risk of scraping when manoeuvring quickly. The width inside the garage must be measured with the vehicle’s doors open (between 2.5 m and 3 m). When measuring the height of the vehicle, the roof rack must be taken into account.
For a single-car, gable-roofed timber garage, as a guide, the dimensions vary depending on the models sold as flat-pack kits. For prefabricated timber garages, the manufacturer produces the structure according to the dimensions specified by the customer. These dimensions are set out in the plans drawn up by the customer themselves or by their architect. As a guide, the dimensions of a single-car, gable-roofed wooden garage sold as a kit vary, depending on the model, as follows:
- Width of the front and rear gables: from 3 to 5 m,
- Depth (length as seen from the outside): from 2.40 m to 10 m,
- Internal height at the eaves: from 1.78 to 2.50 m,
- Internal height at the ridge (the highest point of the roof, viewed from the inside): from 2.10 m to 2.50 m,
- Overall external height (from the top surface of the concrete screed to the top of the ridge): 2.10 m to 2.80 m,
- Height of the main door: 1.68 m to 2.20 m,
- Dimensions of the service door: 0.80 m × 2 m,
- Internal floor area: from 15 m² to over 70 m²,
- External area (width of the gable × depth): from 16.5 m² to over 80 m².
As regards garages with traditional timber framing, the external dimensions vary considerably depending on the floor area. Heights can reach 4 m. The gable width ranges from 3 to 7 m. The length, as seen from the outside, can exceed 10 m for garages with a floor area of more than 70 m².
Wooden garage – Openings
Materials for openings
On the market, customers can choose from five types of material for the door of their future timber garage: timber, honeycomb PVC, single-skinned steel, double-skinned steel and double-skinned aluminium.
- Wooden doors have both advantages and disadvantages. In addition to the environmental benefits of wood listed above, doors made from eco-certified (CE) exotic timber are more expensive than other types, but are renowned for their strength, durability and insulating properties. Given their weight, these doors are difficult to install. As they are highly exposed to rain and sunlight, they require regular maintenance (particularly softwood models). When installing wooden doors, allowance must be made for expansion caused by temperature changes; otherwise, there is a risk of friction. Those seeking greater convenience when driving their vehicle should be aware that wooden garage doors are very difficult to fit with motorised systems.
- Given their relatively low price, PVC doors for wooden garages are ideal for those on a tight budget. Their very light weight makes them easy to install and automate. Furthermore, these doors require no maintenance. As they are not very sturdy, PVC doors for timber garages must be reinforced with prefabricated metal components made to order. To preserve their original colour, they will need to be treated regularly against ultraviolet rays.
- For a timber garage, an aluminium door is a sensible choice. Even in coastal or mountainous areas, aluminium remains unaffected. Both sturdy and lightweight (even double-skinned aluminium doors with insulation), aluminium doors can be fitted quickly and fitted with a suitable motorised system. Aluminium joinery specialists have considerable scope to customise aluminium doors for wooden garages to suit customers’ preferences. The only drawback is their relatively high price given their quality (the double-skinned model with insulation is certainly the best option).
- Corrosion-resistant and galvanised, steel doors perform very well, especially when they are prefabricated with two walls enclosing CFC-free (chlorofluorocarbons) certified cellular insulation. Steel doors are difficult to match aesthetically with timber garages, unlike aluminium doors, which are the ideal solution for this type of garage.
Types of openings
Top-hinged doors
There are three types of garage doors that open upwards towards the ceiling:
- The sectional door for a wooden garage consists of a series of hinged panels. With no part protruding outside, the door slides along metal rails (which can also be used for a side door) parallel to the ceiling. The garage remains completely clear. Sectional doors are suitable for garages opening onto the street. They are available in a range of versions:
- A ‘comfort’ model, 20 mm thick, with two steel panels separated by insulating material (polyurethane foam).
- A ‘high comfort’ model, 40 mm thick, with two steel panels enclosing insulation.
- The up-and-over door is made from a single piece. When opened, it swings up under the ceiling (8 to 10 cm), sliding along side rails. The up-and-over door may extend beyond the external threshold of the garage (overhanging door). For garages opening onto a public road, a non-overhanging door must be chosen. Up-and-over doors are available in models similar to those of sectional doors (20 mm and 40 mm).
- The roller door consists of slats which, when opened, are wound up into a box, sliding along side winding guides in the same way as roller shutters. The thickness of ‘high-end’ steel and aluminium versions can reach 25 mm (double-walled + insulation). Aluminium models, whilst more expensive, offer significantly better performance (rust-proof, lighter, etc.). Steel models may produce noise when opening and closing.
Other types of door
For a timber garage, doors can be sliding, folding or hinged.
The sliding door, consisting of panels hinged together, slides sideways along a guide rail. This rail can be fixed to the floor of the wooden garage (particularly for garages with low ceilings or where the ceiling is obstructed by heating systems). When the garage is opened, the door panel slides parallel to the wall or inside it (depending on the design) along the guide rail using a ball-bearing system. The entire garage space will be fully accessible, but this type of mounting has two drawbacks. The door’s weight must not exceed 80 kg, and the guide rails (particularly those inside the side wall) may become clogged over time. When the rail is fixed to the ceiling or at the top of the side wall, the door slides sideways slightly above the floor. At the bottom, it is guided by a guide pin. The ceiling-mounted sliding door system offers several advantages, as the floor remains unobstructed and allows easy access for a wheelchair. It is possible to install a door weighing over 80 kg whilst still benefiting from underfloor heating. As it does not protrude outside, the sliding door can be used with a partial opening to allow pedestrians to pass through. The only drawback of a ceiling-mounted sliding door is the difficulty involved in fitting it (professional assistance is required). Popular sliding door models on the market include:
* Made from solid fir (real wood), pressure-treated and stained (20 mm panels); these are resistant to UV rays, excessive damp and mould, or made from treated exotic wood (rot-proof and weather-resistant). * Made of steel, the doors are double-skinned, ranging from 20 to 40 mm thick, with insulation.
The ‘accordion-style’ folding door, on the other hand, consists of 4 to 6 foldable panels which, when opened, fold flat against themselves like an accordion, running parallel to the side walls of the timber garage. When closed, the panels are secured to the frame at 3 to 4 locking points. The highest-performance folding door models are made from solid fir, self-nailed and stained, or from exotic timber. These treated panels, 30 to 40 cm thick, are rot-proof and resistant to excessive damp, fungi and the rigours of the weather. Ordinary folding doors are also available on the market.
A swing door consists of two leaves that open outwards (French-style opening), much like shutters. The leaves can be secured with at least three locking points. Swing doors leave the interior space of the timber garage completely unobstructed (no guides, no rails, etc.), but, as they open outwards, they are only suitable for garages located within private homes.
Safety standards for openings
In accordance with product standard EN 13241-1 of 1 May 2005, wooden garage doors must be fitted with special safety features. They must be equipped with an anti-pinch safety device to prevent finger fractures or amputations. Side protection must be fitted to prevent fingers from becoming trapped between the door leaf and the door frame. The motorised door must be equipped with a locking system that stops the door if an obstacle blocks its path. An automatic mechanism must stop the movement of a motorised door if the integrated wicket door is not closed. Finally, a device must prevent the door leaf from falling (following a failure of the guide rail, etc.) for doors that open vertically.
To help prevent burglaries, wooden garage doors can be fitted with anti-intrusion systems. These include, in particular: fitting motorised doors with two or three locking mechanisms, and a system that locks vertically opening doors in the event of forced entry. This may also be a mechanical locking system that can replace the electric locking mechanism (in the event of a power cut).
Motorised opening systems
Whilst technically feasible, motorising a wooden garage door can present problems. This is because wood expands and contracts with changes in temperature. This phenomenon can jam the automatic closing mechanism due to the friction caused by the wooden door rubbing against the side or vertical rails (particularly in the case of solid timber doors, which are relatively heavy and difficult to operate even with a powerful motor). If you therefore decide to install a motorised opening for a timber garage, you should opt first for an aluminium door, followed by a steel or PVC door. In this case, the three beams (concrete and steel) used to secure the aluminium door frame must be anchored in the foundations or in the concrete screed.
Most garage doors on the market are fitted with a remote-controlled motor. Manufacturers also offer options such as lighting that activates when the system is in operation and switches off automatically, or an automatic door locking mechanism. The door can also be programmed to open partially if required. It is also possible to trigger the alarm system in the event of a break-in. A flashing light indicates when the door is opening and closing (green for opening, red for closing).
Roofs of wooden garages
Depending on the pitch of the roof, there are three types of garage: the wooden garage (standard or with a carport) with a flat roof, a single-pitched roof or a double-pitched roof. Models with pitched roofs sold as kits have standard pitches ranging from 15 to 20°. For prefabricated garages with roof pitches greater than 20°, prices generally vary according to the following scale: pitches ranging from 20° to 30° (+10 per cent), pitches ranging from 20° to 45° (+20 per cent).
Depending on the construction and waterproofing materials used, roofs can be divided into three categories:
- Wooden roofs, ideal for a timber garage, can take several forms. Roofs made from OSB (oriented strand board) panels (made from aspen or Virginia tulipwood) are treated and have a thickness of between 15 mm and 27 mm. The panels are mounted on a sub-roof (purlins) made of fir battens or on a timber framework (traditional garages). To ensure they are watertight, they must be covered with bituminous felt (a dense synthetic fibre reinforcement coated with bitumen) or bituminous membrane. Wooden shingle roofs are also known as wooden shingles or clapboards. Made from completely rot-proof species such as larch, thuja (red cedar) or chestnut, the wooden shingles are available in a range of colours (allowing for a match with the garage’s natural colour).
- Bituminous shingle or shingle-style roofing is suitable for a timber garage. It consists of a composite timber framework, glass fibre (or cellulose felt) mixed with bitumen and suitable mineral granules. Resembling flat (red) tiles or slate (grey), shingles can be rounded, rectangular or scale-shaped. Being very lightweight, they are suitable for low-pitched roofs on a framework with thin battens (15 to 17 mm). They are fixed by nailing onto chipboard or butt-jointed battens. With unrivalled frost resistance, shingles are an excellent choice for a timber garage in a mountainous area.
- Tiled roofs, which are perfectly suited to a timber garage, vary depending on the materials used. Terracotta tiles are divided into four sub-categories. Canal tiles are recommended for gently sloping roofs. They can be laid on wooden panels (the wooden garage ceiling, which acts as both insulation and roofing), battens or fibre-cement sheets anchored directly to the roof structure. This solution is more economical, as there is no need for two covering tiles for every one interlocking tile. Roman and southern-style tiles are machine-made, interlocking canal tiles. They are significantly easier to lay. Glazed flat tiles, which are more expensive, are suitable for roofs with pitches greater than 20°. They are manufactured with tabs or holes to facilitate fixing (stapling, nailing), and overlap one another on battens. Single, double or triple interlocking tiles are economical and non-slip. Concrete tiles are highly frost-resistant. They come in several forms (flat, Roman-style and interlocking).
- Slate roofs can also be suitable for a timber garage. Natural slates are characterised by their waterproofing properties and their proven resistance to harsh weather conditions (frost, heat, etc.). They can be round, rectangular and even ogival or diamond-shaped. Natural slate is fixed using nails or clips. Fibre-cement slates offer a more cost-effective alternative.
- Metal roofing, which is less commonly used for wooden garages, comes in two types. Corrugated metal roofing can be made from galvanised steel, fibreglass, composite materials, translucent materials or bituminous materials. Their moulded sheets can be quickly screwed or nailed onto rafters. They are sold as sheets (2 m × 1 m) in colours very similar to those of tiles or slates. Self-supporting roofing or ‘steel trough’ roofing may be used in exceptional cases for garages in mountainous areas. Made from electro-galvanised sheet metal, ‘steel trough’ panels – with a maximum length of 8 m – are fixed using lag bolts (no rafters required) and joined (in pairs) using completely watertight washers. Garages at high altitudes require a double roof.
Copyright protected under Articles L. 111-1 and L. 123-1 of the Intellectual Property Code.