Your cart
There are no more items in your cart
Carports in front of the house: a comprehensive guide, prices and regulations
Categories :
Carport
, Practical Guides
, Sheds & Garages
Are you looking for a practical and attractive solution to park your vehicle safely? Installing a carport at the front of your house has become the must-have trend in outdoor design. Unlike a traditional garage, this open-air carport offers effective protection without detracting from the architecture of your façade. Whether you want to shelter a classic car, the family car or even two-wheelers,the moderncarport can be adapted to suit all needs.
In this article, we’ll explore in detail all the benefits of this lightweight structure. From choosing materials to dealing with administrative procedures, discover how to make the most of your outdoor space to balance design, protection and budget.
Why choose a carport in front of your house?
Installing a carport isn’t just about aesthetics; it’s a strategic choice with numerous benefits for homeowners.
Optimal protection for your vehicles
The main purpose of a carport is to protect your vehicle from the vagaries of the weather. It protects the bodywork from hail and UV rays, thereby preventing premature fading of the paintwork in the summer sun or irreparable damage caused by winter weather. Furthermore, the free flow of air beneath the roof prevents condensation and the formation of rust, a major advantage over a completely enclosed space where moisture tends to build up.
Everyday comfort in the face of unpredictable weather
Beyond the purely practical aspects, installing such an outdoor structure has a positive impact on your daily routine. Imagine those cold winter mornings when you no longer need to de-ice your windscreen in the pouring rain or in freezing temperatures. The structure’s roof acts as a genuine thermal shield, drastically reducing the build-up of frost. In autumn, you also avoid the accumulation of fallen leaves and tree sap, which are often highly corrosive to car paintwork.
Space-saving and enhancing the value of your property
If you’re short on space, this installation offers an excellent alternative to a locked garage for saving space. You won’t need to sacrifice a room in your home or undertake major, costly building work. Furthermore, enhancing the appearance of your frontage with a well-designed carport undoubtedly adds value to your property by providing covered parking. Potential buyers in the property market particularly appreciate exteriors that are functional, attractive and ready to use.
The different types of carports: making the right choice
Before you start the work, it is crucial to decide on the style and materials that will best complement the architecture of your home.
Attached or freestanding structure?
When considering the available options, the first criterion is often architectural. Here is a brief comparison between semi-detached and detached models:
- The freestanding model: completely independent, it rests on four to six posts. It can be placed anywhere in your garden, offering great flexibility in terms of layout.
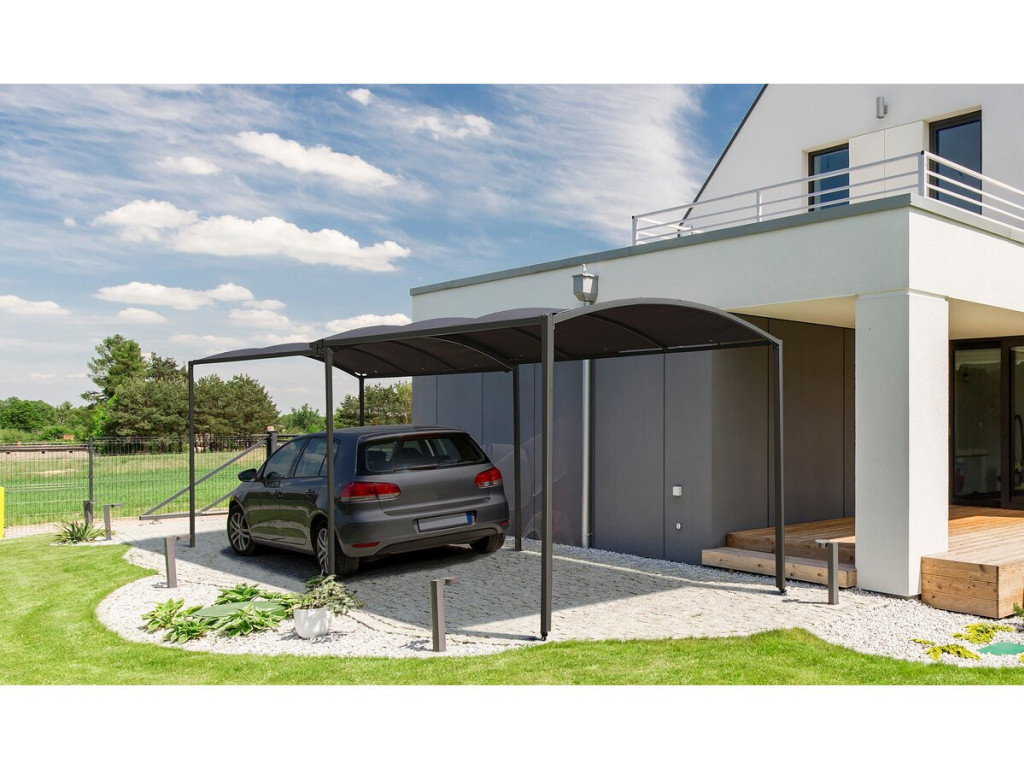
- The carport attached to the house: fixed directly to the façade, it uses the house wall as support on one side. This is a very popular solution for creating a harmonious transition between indoors and outdoors, whilst making the most of the available space on the plot.
The battle of the materials: timber or aluminium
The choice of material determines not only the appearance but also the maintenance requirements of your structure. In a head-to-head comparison between wooden and aluminium carports in terms of durability, each option has its own specific advantages:
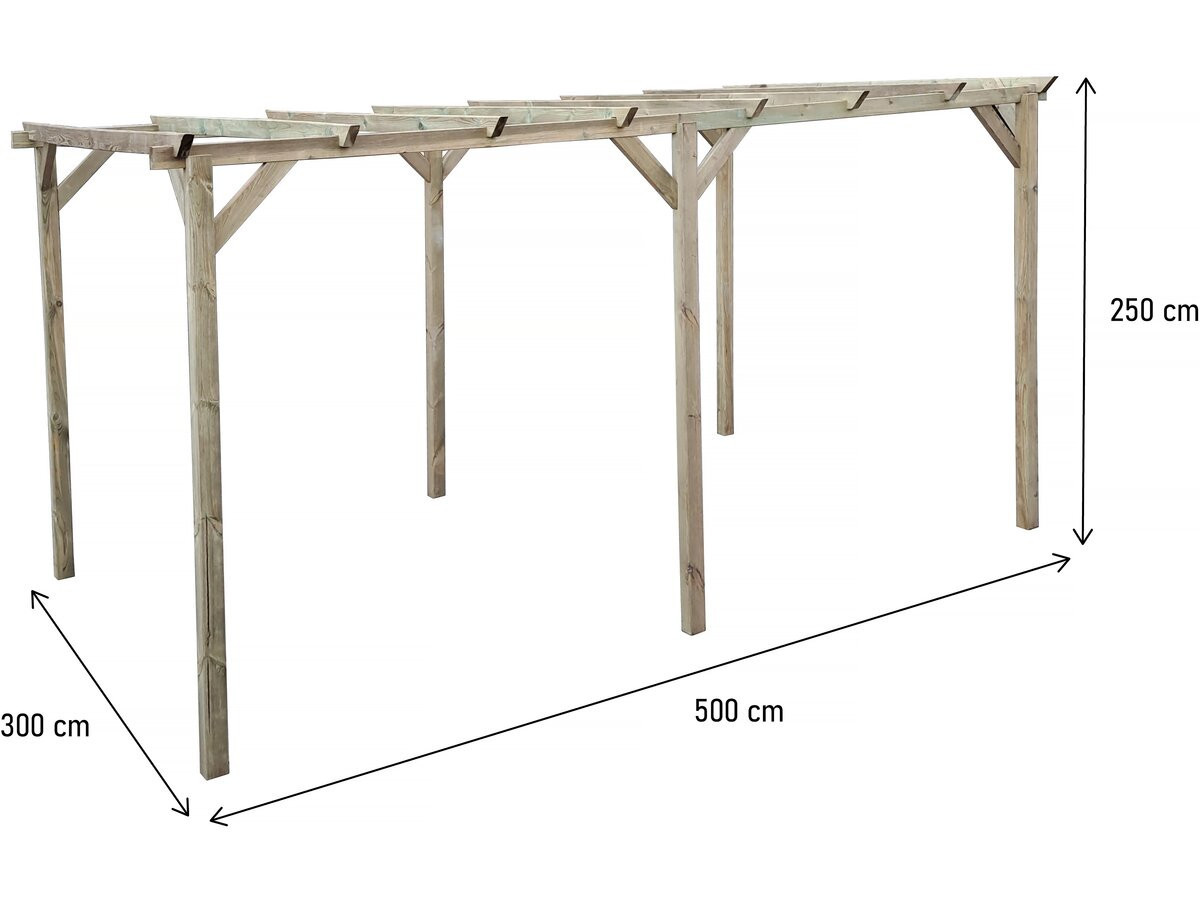
- A wooden carport adds a warm, natural and traditional touch to your outdoor space. If properly treated (e.g. autoclave treatment), it offers great longevity. However, it does require the application of a wood stain or paint every three to five years to maintain its resistance to wood-boring insects and mould.
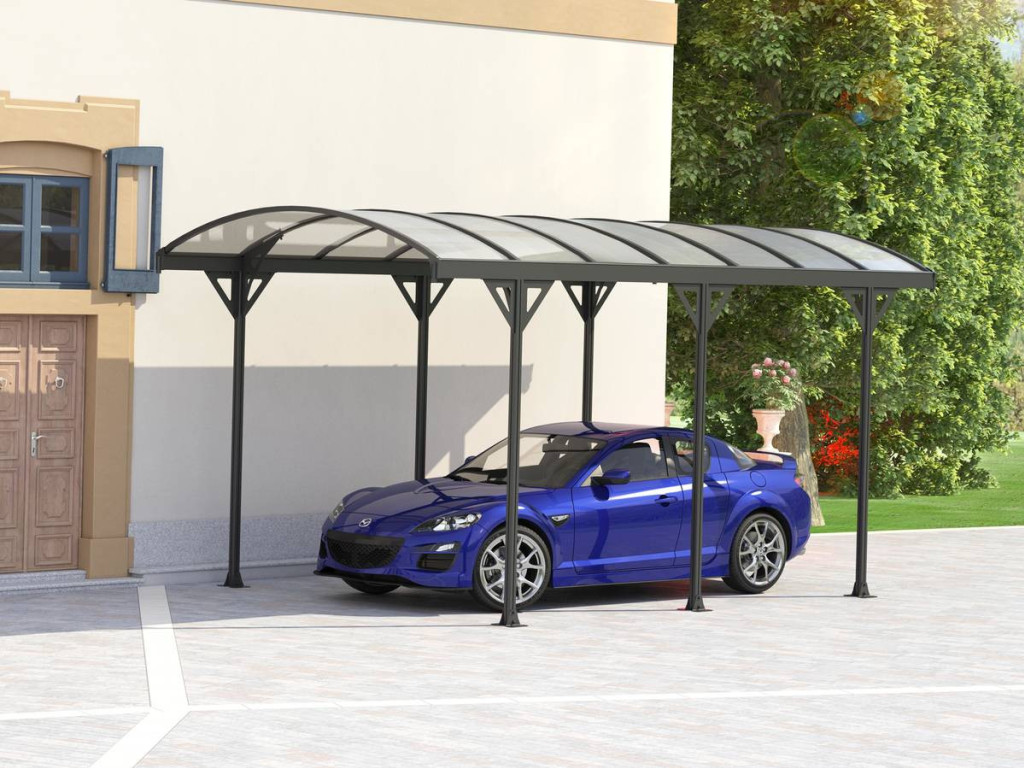
- An aluminium carport appeals for its decidedly contemporary look and its almost total lack of maintenance. It does not rust, is fully weather-resistant and requires only a simple wash with soapy water once a year.
To top it all off, whichever structure you choose, opting for a translucent polycarbonate roof is an excellent way to maximise natural light. This extremely lightweight and impact-resistant material lets natural light through whilst filtering out UV rays. This means you avoid darkening the interior of your home if the structure is positioned directly above a window.
.jpg)
Planning your layout: dimensions and location
A successful outdoor design project requires careful planning. How can you incorporate this structure whilst enhancing your property?
Achieving visual integration
The appearance of your façade is often the first thing your visitors notice. A modern entrance area with a canopy can radically transform this first impression. You can enhance the structure with wooden trellises on either side. These openwork panels do more than just add to the appeal; they also provide extra protection against prevailing winds and shield you from prying eyes. The combination of integrated LED lighting and permeable paving stones will give the whole area a high-end look, as if it had been planned right from the start when the house was built.
What dimensions should you allow for?
It is essential to think long-term when designing. Even if you only have one vehicle at present, choosing dimensions suitable for two vehicles (approximately 6 metres wide by 5 to 6 metres long) allows you to plan for the future. This extra space makes it much easier to open car doors and move around the car, and can even be used to store bicycles, a motorbike or a trailer as well.
Positioning and technical constraints
If you opt for a freestanding structure positioned very close to the existing building, you may be wondering how much space to leave between the structure and the façade. As a general rule, it is strongly recommended that you leave a gap of a few tens of centimetres. This slight setback makes it easier to maintain the façade (cleaning gutters, rendering, painting) and, above all, prevents moisture transfer between the two structures.
Regulations and administrative procedures
The construction of an outdoor parking space is strictly regulated by the Town Planning Code. It is essential to comply with these regulations to avoid any future disputes or the obligation to demolish the structure.
Planning permission or a simple declaration?
This administrative question often arises: do you need planning permission for an aluminium or wooden carport? The answer depends entirely on the footprint of your future structure:
- Less than 5 m²: no formalities are required (however, this is not large enough to park a car).
- Between 5 and 20 m²: a prior declaration of works is compulsory. This applies to the vast majority of carports designed for a single vehicle.
- More than 20 m²: a planning permission is required. This threshold increases to 40 m² if your local authority has a Local Urban Development Plan (PLU) and the carport at the front of the house is attached to the existing dwelling.
Respect property boundaries
Another crucial point to consider before laying the first foundation concerns the regulations governing property boundaries. According to Article R.111-18 of the National Town and Country Planning Code, a new structure must generally be situated either directly on the boundary with the neighbour’s property or at a minimum setback distance (often set at 3 metres). Always consult your local council’s town planning department to check the specific provisions of the local PLU.
Installation, fixing and budget
Once the plans have been finalised and the necessary permits obtained, it’s time to get down to the practical work. Installation carried out to the highest standards ensures a structure capable of withstanding strong winds.
The steps for on-site assembly
If you do not yet have a foundation, it is essential to create concrete footings or a full concrete slab. The ground must be perfectly level. Allow for a curing time of approximately 21 days for fresh concrete. If your garden is already prepared, here are the steps for installation on an existing concrete slab:
- Marking out and squaring up: mark out the exact position of the fixing plates. Check the diagonals to ensure the structure will be perfectly square.
- Drilling: use a hammer drill and a suitable drill bit to drill into the concrete.
- Anchoring: Secure the metal mounting plates firmly using anchor bolts or chemical anchors, which are essential for maximum resistance to pull-out.
- Assembly: assemble the vertical posts, then the horizontal framework, and finally install the roof covering.
Fixing a lean-to structure
In the case of a lean-to structure, how do you securely fix the framework to the external wall? It is essential to use a wall plate. This key component must be firmly anchored to the façade (chemical anchoring is strongly recommended for hollow materials such as aerated concrete blocks or bricks), ensuring it is perfectly level using a laser level. The joint between the wall and the roof must then be made watertight using zinc flashing or a bituminous waterproofing strip to prevent any water ingress.
What budget should you allow for this project?
The overall cost of your project will vary considerably depending on the dimensions, the material chosen and the finishes. As a guide, the cost of installing a wooden carport (including materials and fitting by a professional tradesman) generally ranges from €1,500 to €3,500 for a single-car space. Aluminium models, often considered to be of a higher standard, can cost between €3,000 and over €6,000. Always remember to request several detailed quotes specifying the thickness of the materials, delivery costs and the guarantees offered (such as the ten-year guarantee if the carport is fitted by a professional).
Conclusion
Ultimately, installing a carport in front of your house is a smart investment to improve your day-to-day comfort and enhance the value of your property. Whether you prefer the authenticity of a wooden carport or the modernity of an aluminium structure, this covered parking solution ticks all the boxes. It effectively protects your car from the elements whilst offering a significant space-saving advantage over a traditional garage. By planning the ideal dimensions, complying with local planning regulations and ensuring a professional installation, you’ll enjoy a practical, attractive and durable outdoor feature. Don’t hesitate to enlist the help of qualified tradespeople to bring this wonderful project to fruition, which will add lasting value to your property for years to come.