Your cart
There are no more items in your cart
Designer studio skylight – The right choice
Categories :
Furniture trends
, Interior Furniture
, Trends & Inspiration
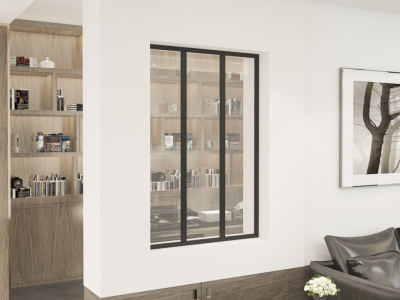
Choosing a studio skylight that suits your home involves comparing materials, dimensions and installation methods. The choice depends on how well the material, dimensions and installation method complement one another – from standard kits to bespoke studio skylights – to separate spaces without compromising on natural light.
A bespoke or modular workshop glass partition – which one should you choose?
The studio glass partition draws inspiration from 19th-century artists’ studios: metal profiles frame large glass panels to create a clear division between two areas.
Steel or aluminium materials for your bespoke glass roof
The right choice comes down to the material. Steel is well suited to large, bespoke glass canopies thanks to a pre-welded, single-piece structure, with 40 mm deep profiles and 20 mm outer edges: visible seams are kept to a minimum.
Conversely, aluminium offers lightness and long-term durability. With a 1 mm-thick frame combined with 3.5 mm-thick toughened glass, it makes assembly and installation easier, particularly on an existing partition or in a ready-to-fit indoor glass roof configuration.
- Powder-coated steel: oven-cured paint, good resistance to impact and scratches, over 250 RAL colours available, with matt black as the benchmark for workshop-style design.
- Black aluminium: 1 mm thick frame with 3.5 mm toughened glass, a lightweight yet robust solution available in the Panorama range from Habitat et Jardin.
- Alternative finishes: varnished steel, with a fine texture or rusted effect, for a more raw, bespoke interior glass roof, best suited to interiors seeking a more raw aesthetic.
The difference often lies in the intended use and the area to be covered. In terms of manufacturing, steel also emits ten times less CO₂ per tonne than aluminium – a factor to bear in mind if your quote needs to balance aesthetics, structure and price.
Glass partition walls and glazing options tailored to every space
Glass determines both the aesthetics and the comfort of use. When transparent, it allows the full spatial layout to be seen; when frosted or ribbed, it offers greater privacy; when hammered, it gives the glass partition a more handcrafted look.
For most homes, 3.5 mm toughened glass remains the standard for a fixed studio-style glass partition. Where insulation is a priority, double glazing or soundproof glass are more suitable, whilst 6.8 mm laminated safety glass is better suited to high-traffic areas.
| Type of glass | Thickness | Recommended use |
| Clear toughened | 3.5 mm | Open partition, office or living room glass partition |
| Frosted / ribbed | Variable | Bedroom, walk-in wardrobe, kitchen |
| Laminated safety glass | 6.8 mm | High-traffic areas, maximum security |
| Double glazing | 2 panes | Enhanced thermal and sound insulation |
Bespoke interior glass partitions for all fit-outs
Interior glass partitions are ideal for living rooms, kitchens, bedrooms or offices. An office glass partition, for example, creates a clear visual separation within an open-plan room, without darkening the space or making the interior feel cluttered.
Depending on the layout of your space, a bespoke interior glass partition can be up to 2,750 mm high, with 2 to 10 spans and a base section if required. For a first project, a fixed aluminium workshop glass partition measuring 120 × 105 cm offers a simple format that is easy to integrate.

Installation and fitting of a bespoke indoor glass roof
Fitting depends first and foremost on taking accurate measurements. For a flat-pack workshop skylight, measure the width at the top, in the middle and at the bottom, then the height on the left, in the centre and on the right, always using the smallest measurement: this is the basis for a neat, tension-free installation.
Allow for a 5 mm clearance in width and 3 mm in height. Once installed, the structure will function better, particularly on an uneven partition wall. For a bespoke steel skylight, the single-piece construction simplifies installation in a tunnel or panel configuration; a wall thickness of at least 35 cm is recommended for optimal installation.
On a lightweight partition, wooden or metal reinforcement is recommended. Depending on the situation, the workshop skylight can also incorporate a window, a hinged door or a sliding system to maintain access between the areas to be separated.
The price then varies depending on the dimensions, the type of glass, the finish, whether a window is included, and the level of bespoke work required. For a bespoke workshop glass partition, a quotation will provide a precise estimate of the manufacturing, assembly and installation costs; for a fixed model, the lead time is typically between 5 and 8 weeks.
Frequently Asked Questions
What is the difference between a steel and an aluminium workshop skylight?
Two factors guide this choice: the structure and the visual effect you wish to achieve in your interior. A steel workshop skylight uses thicker profiles, 40 mm deep, with a seamless, one-piece construction and a choice of over 250 powder-coated colours: the finish evokes a more authentic workshop feel. Conversely, aluminium features slimmer lines, with a 1 mm-thick frame, which makes the partition appear lighter once installed.
In this respect, the span to be spanned is the decisive factor. For large dimensions, steel offers superior stability, whilst aluminium remains suitable for a fixed or opening interior glass roof in standard modular sizes, such as a 210 × 105 cm kit.
How do I get a quote for a bespoke glass roof?
For a bespoke glass roof, the simplest way is to use an online configurator. You enter the dimensions, the number of bays, the type of glass, the finish of the structure and, where applicable, whether to include an opening panel: the quote is then calculated immediately.
If the interior glass roof needs to fit around a sloping roof or an unusual opening, a bespoke quote is preferable. The price depends on the material, dimensions, glazing and options selected, with a manufacturing lead time of 5 to 8 weeks for a fixed workshop skylight. Generally, allow an extra week when an opening panel is incorporated into the bespoke workshop skylight.
How do you fit a DIY interior skylight kit yourself?
Before installation, check the substrate: concrete, aerated concrete blocks or a reinforced BA13 plasterboard partition. For interior installations, precise measurements are crucial. Measure the width at three points, then the height at three points, and use the smallest value each time.
Allow for a 5 mm clearance in width and 3 mm in height, then check that the frame is square by comparing the diagonals. The assembly of an indoor glass roof kit should then be carried out in accordance with the manufacturer’s instructions, with installation possible as a tunnel or a panel depending on the wall thickness.