Your cart
There are no more items in your cart
Home Blog News & Updates Student Studio - How to Set Up the Space?
Categories :
News and updates
Student studio flats: how to lay out the space?
Twenty, twenty-five, sometimes thirty square metres: in a studio flat, every centimetre counts. The challenge isn't just fitting a bed, a sofa and a table into a single room — it's about creating a living space where you can sleep, eat, work and host guests without feeling boxed in.
The good news is that furnishing a small studio comes down to a few simple principles: making the most of the height, choosing furniture that serves two purposes at once, defining zones without building walls, and letting light circulate. Here's how to go about it, step by step.
1. Measure and sketch your studio before buying anything
The most common mistake: ordering a corner sofa before checking the width of the entrance hall. Before any purchase, take thirty minutes to:
- Note down the dimensions of each wall, along with the position of sockets, radiators, windows and the front door.
- Measure the ceiling height. This is the figure that determines whether a loft bed is feasible (at least 2.20 m, ideally 2.50 m or more).
- Draw a scale floor plan, even by hand, and cut out rectangles representing your future furniture.
- Check the walkways: leave 70 to 80 cm of clear passage.
2. Make the most of the height: the loft bed, the move that frees up 3 m²
In a studio flat, the bed is the bulkiest piece of furniture. A 140 × 190 cm mattress alone takes up almost 3 m² of floor space — that's 10 to 15% of the total area. Raising it means winning that area back for another use.
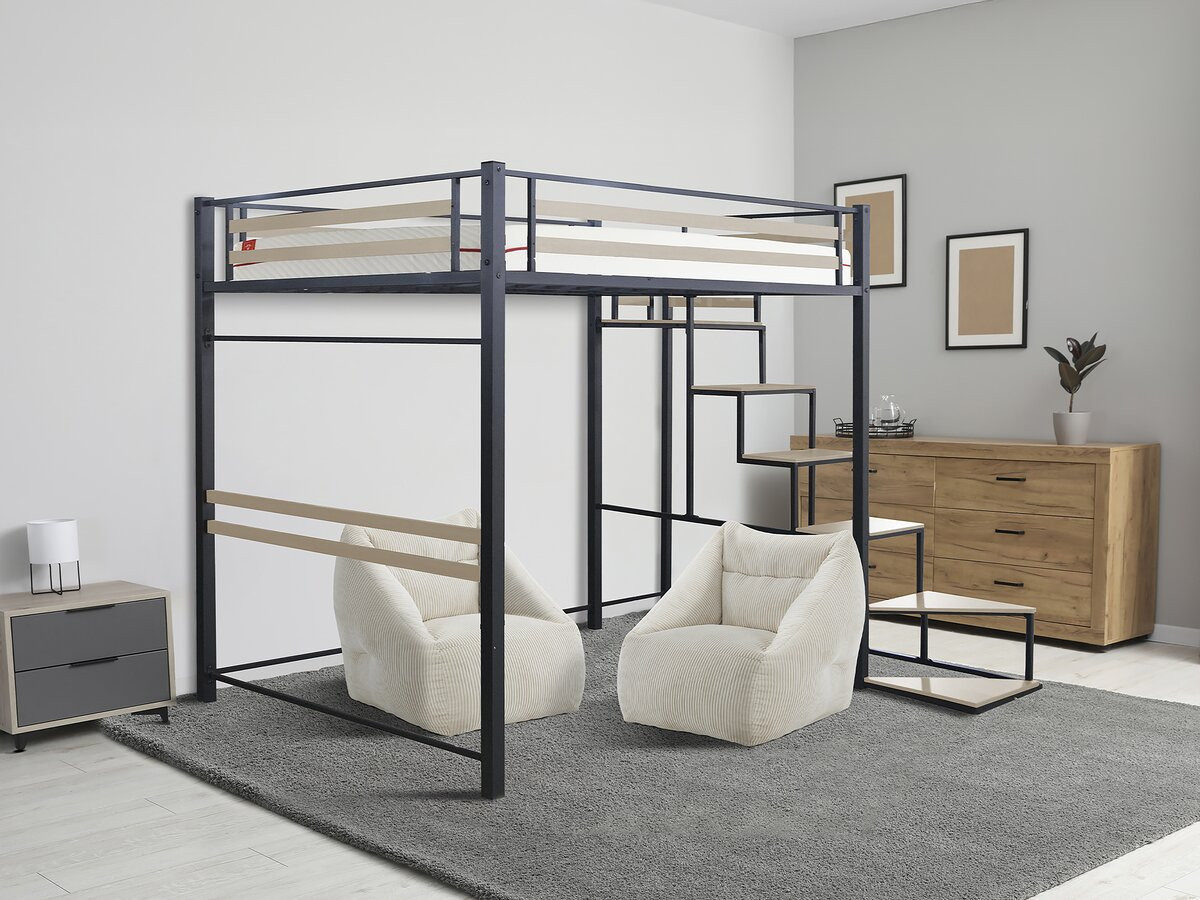
The «LENA» metal loft bed is a good illustration of this logic. With a double mattress measuring 140 × 190 cm set at a height of 197 cm, it frees up the entire space underneath.
Why this model works well in a studio flat
- Metal frame, visually light: it doesn't weigh down the room the way a solid wood structure would.
- Built-in staircase instead of a ladder: safer and more comfortable for everyday use.
- Maximum load of 200 kg, suitable for a double mattress.
- Floor footprint of 251 × 198 cm, but fully reclaimable underneath.
What to put under the loft bed?
| Use | What to include |
|---|---|
| Work corner | A desktop at least 120 cm wide, an office chair, an extra lamp |
| Seating area | A 2-seater sofa or a sofa bed, a light coffee table |
| Dressing area | An open wardrobe unit, a clothes rail, storage baskets |
To check before ordering: your studio's ceiling height. Allow at least 90 cm above the mattress so you can sit up in bed.
3. Choose multifunctional furniture
In a small space, every piece of furniture has to earn its place with at least two uses. That's the principle behind space-saving furniture.
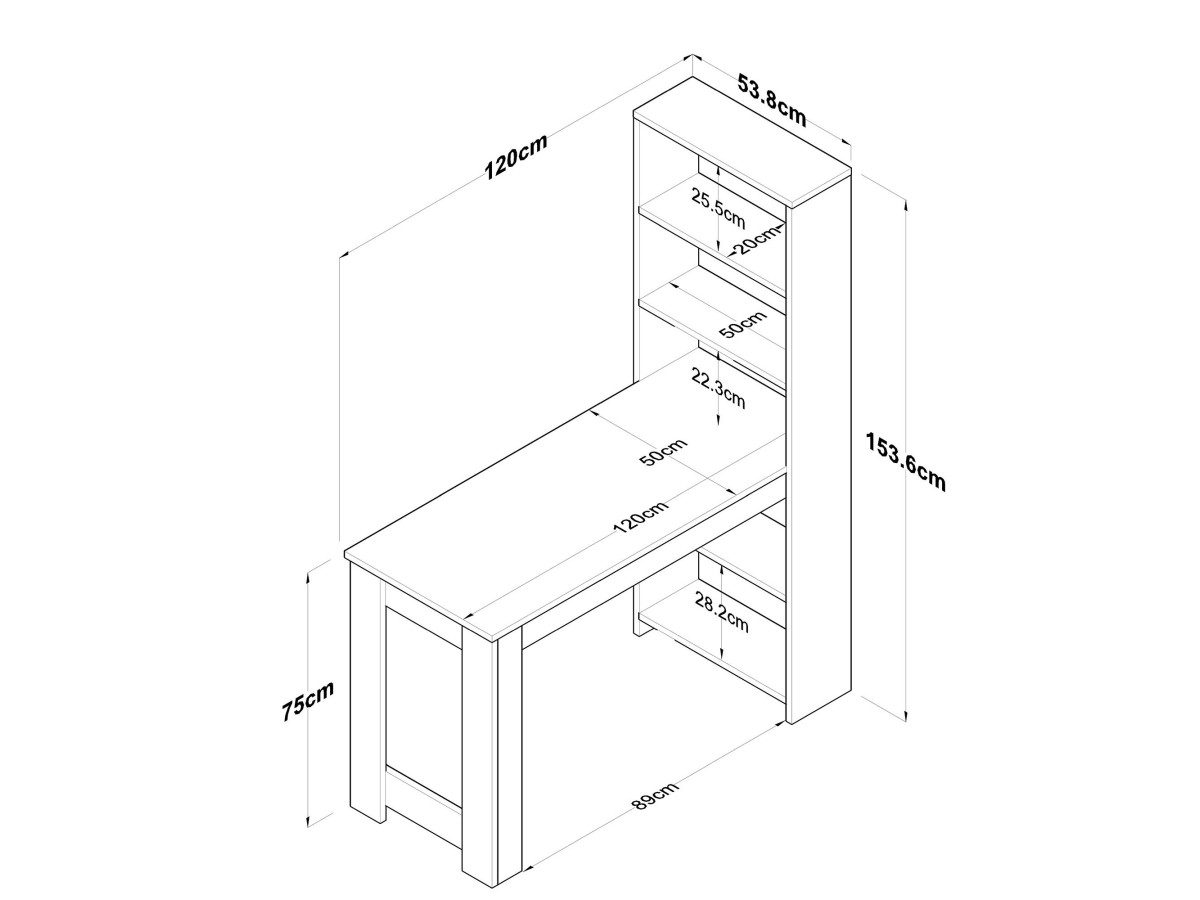
The «Jong» dining table with shelves is a good example: it's a 120 × 54 cm table, but its vertical upright holds four shelves reaching up to 154 cm in height. A table and a bookcase on one and the same footprint.
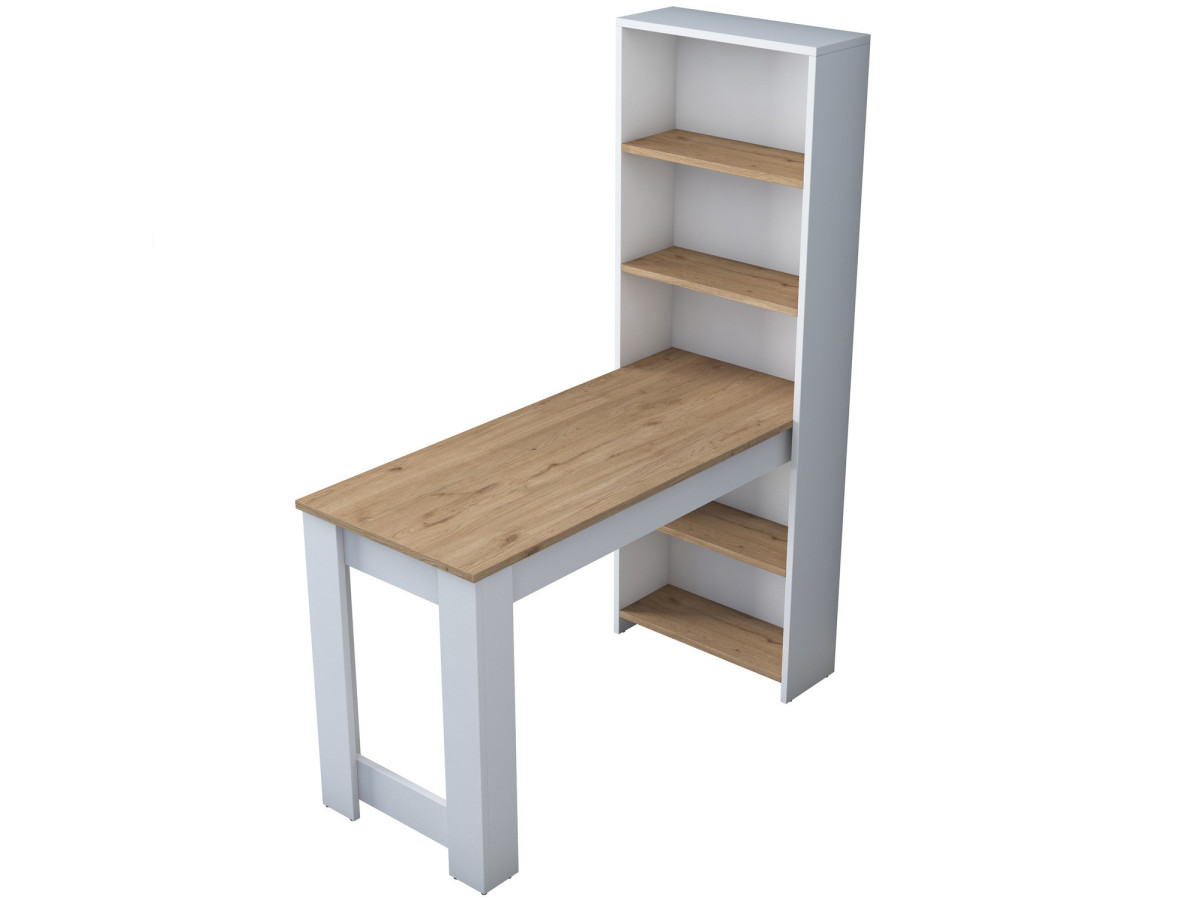
Thanks to its depth of just 54 cm, it can be placed against a wall: it serves as a dining table for two to three people, as a desk during the day, and its shelves hold books, plants and decorative objects.
Other multifunctional furniture to consider
- The sofa bed with storage chest: seating by day, a bed by night, storage space for the duvet.
- The storage bed: up to 400 litres of storage under the base.
- The adjustable coffee table, which turns into a dining table.
- The storage pouffe, an extra seat that swallows up blankets and cushions.
4. Define zones without building walls
A studio flat remains a studio flat: putting up permanent partitions means losing light and square metres. Use visual dividers instead:
- An open shelving unit, in the style of a slatted screen, between the sleeping and seating areas.
- A rug that marks out the seating area: the cheapest trick, and one of the most effective.
- A crittall-style glass partition, which separates while letting through 100% of the light.
- A change of colour on the wall to mark out the work zone.
- The loft bed itself, which creates two levels: up top at night, down below during the day.
5. Think about vertical storage, from floor to ceiling
The rule: anything that isn't on the floor is space gained.
- Wall shelves above doors and windows.
- A tall, narrow bookcase rather than a low, wide one.
- Wall hooks in the entrance hall, instead of a wardrobe.
- Matching boxes on the high shelves: visual clutter makes the room feel smaller.
6. Play with light and mirrors
A dark studio flat always looks smaller than it actually is.
- Never block a window with a tall piece of furniture.
- A large mirror facing the light source visually doubles the depth of the room.
- Multiply the light sources: at least three per zone.
- Favour light-coloured curtains, hung right up to the ceiling, to visually extend the height.
7. Opt for a light colour palette (but not a dull one)
Light shades — off-white, beige, greige, linen — reflect the light and visually enlarge the space:
- Keep 80% light shades on the walls and large surfaces.
- Reserve 20% for bold colours or strong materials (black metal, brown wood, velvet) for the furniture.
- Paint the ceiling pure white, always lighter than the walls.
8. Set up a genuine work corner (even in 1 m²)
- A depth of 50 to 60 cm is enough for a laptop and a screen.
- Under a loft bed, against a section of wall, or by using a multifunctional table: the idea is to separate the workspace from the bed and the sofa.
- Include an adjustable lamp and a power strip fixed under the desktop.
9. The 5 mistakes to avoid in a small studio flat
- Buying overly bulky furniture. A sofa 100 cm deep eats into the walkway.
- Pushing every piece of furniture flush against the walls. A few centimetres of gap gives the room visual breathing space.
- Neglecting the height. That's the free cubic metre everyone has at their disposal.
- Collecting too many small pieces of furniture. Three well-thought-out pieces beat eight extra ones.
- Forgetting to check the packaging. A loft bed arrives in 2 packages, each weighing over 35 kg: check access to your floor.
Frequently asked questions
What's the minimum floor area for a comfortable studio flat?
French rental law (the "Loi Carrez") sets a minimum of 9 m², but a studio flat is generally considered genuinely liveable for one person from around 18 to 20 m² upwards. Below 15 m², a loft bed or a sofa bed becomes almost essential.
Does a loft bed require a particular ceiling height?
Allow at least 2.20 m, ideally 2.50 m. You need around 90 cm between the mattress and the ceiling to be able to sit up in bed, and at least 1.10 m under the structure to set up a comfortable desk.
Is a double loft bed stable?
Yes, provided you choose a metal model with a stated maximum load. The LENA loft bed holds up to 200 kg. It's recommended to check that the screws are properly tightened during the first few months of use.
How do you separate the sleeping and seating areas without a partition wall?
The most effective solutions are a double-sided open shelving unit, a crittall-style glass partition, a curtain on a track, and a rug marking out the zone on the floor. The loft bed solves the issue through height, by creating two separate levels.
Which space-saving furniture should you prioritise?
In this order: the bed (loft bed, storage bed or sofa bed), then the table (multifunctional, foldable or with built-in storage), and finally vertical storage in the form of a tall cabinet.
Find out more
Now you know how to furnish a small studio flat without sacrificing comfort. The next step lies in choosing the furniture: a slim frame, dual use, verticality.
Discover our selection of bunk beds and loft beds, and dining tables to kit out your studio flat.