Your cart
There are no more items in your cart
Pergola – Regulations
Categories :
Bioclimatic pergola
, Garden
, Practical Guides
Do you dream of a pergola so you can enjoy your garden in the shade and in complete peace and quiet? Before ordering your structure or signing a quote, there’s a crucial step that many homeowners overlook — and which ends up costing them dearly. In France, a pergola is not simply a piece of garden furniture: it is a structure as defined by the Town and Country Planning Code, with all the legal obligations that this entails. Fines of up to €6,000 per square metre, compulsory demolition, disputes with neighbours: the risks are very real. Here is the complete guide to installing your pergola in full compliance with the law.
Why is a pergola subject to regulations?
Unlike a parasol or a sun lounger, a pergola alters your property’s footprint and the external appearance of your home. As such, it falls within the scope of the Town and Country Planning Code, even if it has no walls and even if it is made of wood.
The relevant legal provision is Article L480-4 of the Town Planning Code, which provides for a fine of between €1,200 and €6,000 per square metre of unauthorised area, along with a possible obligation to restore the site to its original condition at your own expense. A 20 m² pergola erected without the necessary authorisations therefore carries a minimum fine of €24,000 — and that’s without taking into account the cost of demolition.
The good news is that the process is straightforward if you plan ahead. Here’s exactly what you need to do.
What authorisations are required depending on the size of your pergola?
The authorisation requirements depend mainly on the structure’s surface area (footprint, including all overhangs) and, in some cases, its height.
Less than 5 m²: no planning permission required in ordinary areas
Outside protected areas, a pergola of less than 5 m² generally requires no prior authorisation. That said, it is still advisable to check your Local Urban Development Plan (PLU), as some local authorities impose stricter rules.
Between 5 and 20 m²: prior declaration of works required
This is the most common scenario. For any pergola with a surface area of between 5 and 20 m², you must submit a prior declaration of works to your local council’s planning department. The assessment takes one month in ordinary zones.
The application usually includes:
- Cerfa form no. 13703 (prior declaration for works not subject to planning permission)
- A site plan
- A site plan of the structures to be built
- A photograph of the plot and the relevant façades
- A description of the external appearance of the building
Over 20 m²: planning permission
For bioclimatic pergolas, large structures or covered terraces exceeding 20 m², a planning permission is required. The processing time then increases to 2 months. Never start work before you have received your signed authorisation.
Special case: a height of 12 metres
If your pergola exceeds 12 metres in height (a rare but possible scenario for industrial or very ambitious structures), the planning permission rules also become more stringent, regardless of the surface area.
Protected areas: even stricter rules
If your property is situated in one of the following areas, the thresholds and procedures change radically:
- Notable heritage sites (former conservation areas and ZPPAUP zones)
- The vicinity of historic monuments (within a 500-metre radius)
- Sites that are listed or pending listing
- Nature reserves
- Outstanding areas and coastal environments requiring protection (Coastal Act)
In these areas, any installation, even a temporary one, is subject to authorisation, and the processing times are longer.The Architecte des Bâtiments de France (ABF) must be consulted and has the right to review the appearance of your project. They may require specific materials or colours, or simply reject your application.
Advice from habitaetjardin.com: before starting any project, visit the Géoportail de l’Urbanisme website or go directly to your local council’s planning department to check whether your plot is subject to any of these special regulations.
Statutory notice: the step everyone forgets
Obtaining your planning permission is one thing. Displaying it correctly is another — and it’s a legal obligation that’s often overlooked and can prove very costly.
What the law says
As soon as you receive your authorisation (whether it’s a pre-notification approved or a planning permission granted), you are required to put up a site notice on your plot, visible and legible from the public highway.
Mandatory specifications for the sign:
- Minimum dimensions: 80 cm × 80 cm
- Must be displayed continuously from the date of notification and throughout the duration of the works
- Minimum display period: 2 consecutive months
What the sign must state
- The name of the beneficiary
- The nature of the project
- The authorised area or volume
- The height of the building
- The authorisation reference
- The address of the town hall where the file can be viewed
It must also include the following legal notice (Article R. 600-2 of the Town and Country Planning Code):
‘The time limit for bringing a legal challenge is two months from the first day of a continuous two-month period during which this notice is displayed on the site.’
Why this is crucial
Without proper display, a third party (neighbour, association, etc.) may challenge your project up to 6 months after the completion of the works. With a display that complies with the regulations, this period is reduced to:
- 1 month for an informal appeal to the mayor or the prefect
- 2 months for a judicial appeal before the administrative court
To protect yourself, keep a record of your notice display: take dated photographs from the public highway at regular intervals, obtain statements from neighbours or, in the event of a foreseeable dispute, have a judicial officer (formerly a bailiff) draw up a report.
Please note: failure to display the notice does not in itself make your project illegal, but it does expose you to a much longer period during which the project can be challenged — a period which, if exploited, may result in a court-ordered demolition at your expense.
The removable pergola: the only genuine legal exception
There is one scenario in which you can avoid the need for any planning permission: a structure that is genuinely removable and temporary.
The strict conditions that must be met
To qualify for this exemption, your pergola must meet all of the following conditions simultaneously:
- It must be genuinely removable: no permanent anchoring in the ground (no concrete slab, no set foundation bolts)
- It must be installed for less than 3 months per year (or less than 15 days in a protected area)
- It must be completely removed at the end of this period
If any of these conditions are not met — for example, if you leave the fixings in place out of season — the pergola reverts to being a standard structure subject to the usual planning permission requirements.
Beware of sales scams: some sellers of high-end bioclimatic pergolas claim that their structures are ‘removable’ to encourage you not to apply for planning permission. However, as soon as a pergola is bolted to the ground or permanently attached to your house, it no longer qualifies as a temporary installation, regardless of what the manufacturer claims.
Neighbourhood clearance distances: an obligation that is often underestimated
In addition to planning permission, your pergola must comply with the neighbourhood regulations set out in the Civil Code and specified in your Local Planning Scheme (PLU).
The 3-metre rule
Most local authorities require a minimum distance of 3 metres between your structure and the boundary of your property (the fence or the cadastral boundary with your neighbour). Some local authorities are more restrictive: 4 metres, or even more.
If your plot is too small or if you wish to install your pergola less than 3 metres from the boundary, there are two options:
- Obtain written consent from your neighbour, ideally notarised
- Check whether your Local Planning Regulations (PLU) allow a reduced distance in your area
Rules on shade and views
The Civil Code also stipulates that you must not create direct views onto your neighbour’s property within 1.90 metres of the boundary (or 0.60 metres for indirect views). A pergola with a roof and a side awning may be affected, depending on its orientation.
As for cast shadows, although there is no general legal rule on this point, they may constitute an unreasonable nuisance if they significantly and persistently deprive a neighbour of sunlight. Court rulings have penalised property owners on these grounds.
Specific rules for attached pergolas
If your pergola is attached to your house (which is very common for bioclimatic pergolas), additional rules apply:
- It is considered an extension of the dwelling and is included in the calculation of the total floor area
- If certain total floor area thresholds are exceeded (150 m² for detached houses), it becomes compulsory to consult an architect
- Set-back regulations in relation to public roads (building line) apply
And what about tax? The development levy
Any pergola subject to prior notification or a planning permission application is liable for the development levy, collected by the local authority (and sometimes the county council). It is calculated on the taxable area at a rate voted on annually by each local authority.
For a 20 m² pergola in a local authority where the rate is 5 per cent, the development levy may amount to several hundred euros. It is declared when you submit your application and invoiced in two instalments within 12 and 24 months of authorisation.
The habitaetjardin.com checklist before buying your pergola
Before placing your order, answer these 7 questions:
- What is the exact area of my future pergola? (including all overhangs)
- Is my plot located in a protected area? (check with your local council or on the Géoportail de l’Urbanisme)
- What is my local planning scheme (PLU) zone, and what neighbourly distances are required?
- Will my pergola be attached to the house? (extension regulations apply)
- Will my pergola be over 12 metres high? (rare, but worth checking for large structures)
- Do I need to submit a prior declaration (for areas between 5 and 20 m²) or apply for planning permission (for areas over 20 m²)?
- Have I made sure to provide the statutory notice board and the accompanying photographic documentation?
In summary: what the law requires of you
| Pergola area | Mandatory procedure | Processing time |
|---|---|---|
| Less than 5 m² (outside a protected area) | None | — |
| 5 to 20 m² | Prior notification | 1 month |
| Over 20 m² | Planning permission | 2 months |
| Any area within a protected zone | Special authorisation + ABF | Varies |
| Temporary structure (< 3 months per year, without permanent anchoring) | None | — |
Conclusion
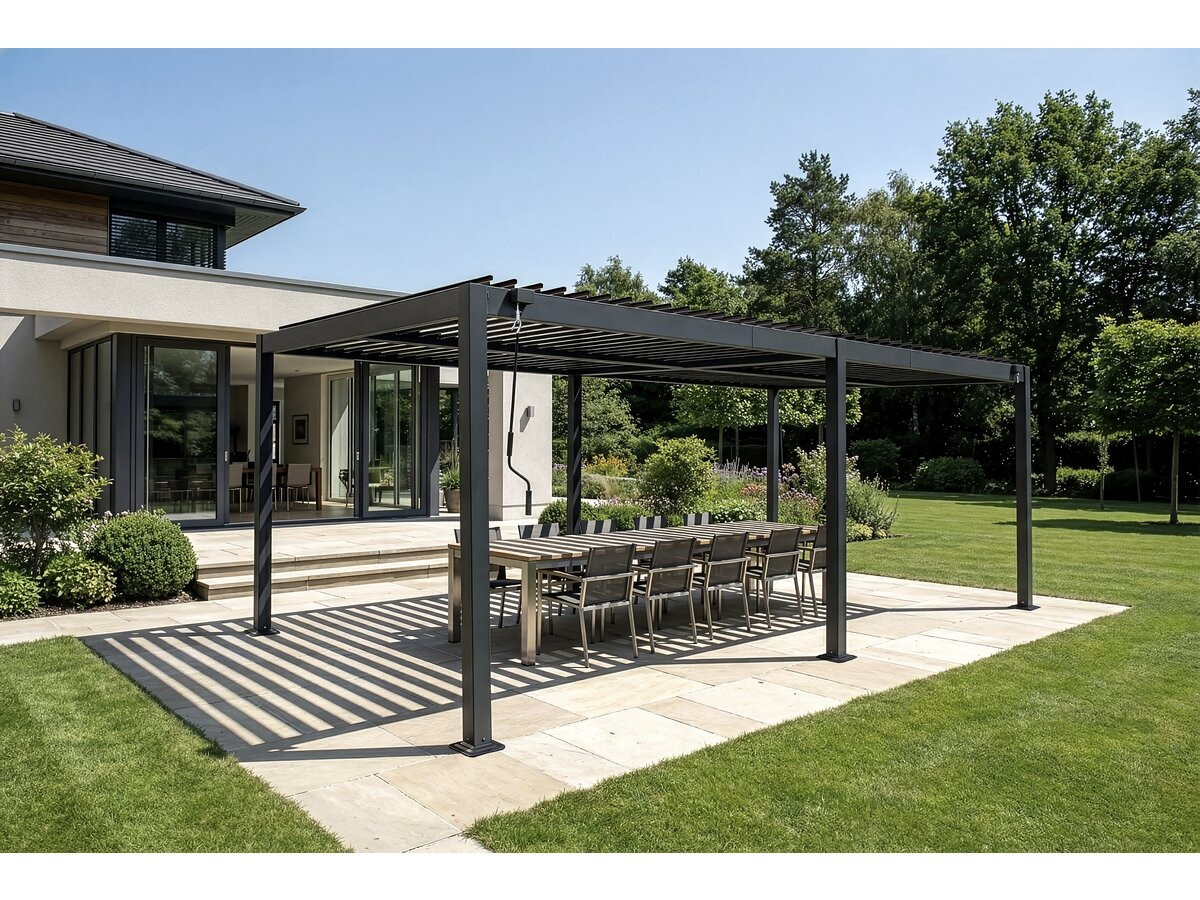
Installing a pergola is, above all, a lifestyle project — a space where you can enjoy an evening drink, protect your plants from the sun, and entertain friends. But it is also a building project in the legal sense of the term, with clear obligations and deterrent penalties in the event of non-compliance.
The right thing to do: consult your local council’s planning department right at the start of your project, even before you choose your model. It’s free, quick, and will save you from some very costly surprises.
At habitaetjardin.com, we offer a wide range of bioclimatic pergolas, aluminium pergolas and wooden pergolas, all accompanied by detailed technical specifications to help with your administrative procedures. Please feel free to consult our advisers for guidance on choosing a structure suited to your plot and your Local Planning Regulations (PLU).
This article is provided for information purposes only and does not constitute legal advice. Planning regulations vary from one local authority to another and change regularly. Always consult your local council’s planning department or a professional.