Your cart
There are no more items in your cart
Bathroom: description and use
Categories :
Practical Guides
, Swimming Pool & Spa
Bathroom – Definition, history, current situation and the benefits of bathing
Definition
The bathroom, also known as a washroom, is a room in a house or flat set aside for personal hygiene. You can simply wash yourself, or take a shower or a bath. It therefore usually includes a washbasin, a shower and/or a bath, and sometimes even a toilet. The bidet, once a common feature in the bathroom, has now virtually disappeared.
The bathroom is an essential room in any home, as it is intended for personal hygiene, which is so important in our modern lives. This space, dedicated to personal hygiene and well-being, contains the sanitary facilities necessary – indeed, indispensable – for good hygiene and a sense of comfort and well-being. To ensure people’s privacy, the room can only be locked from the inside, using a latch. It may, on occasion – though increasingly rarely – be fitted with a connection for a washing machine and/or tumble dryer. However, this type of installation has virtually disappeared for safety reasons. It contains toiletries and personal care products, such as bar soap, shower gel, shampoo, shaving foam or gel, eau de toilette, etc.
It is worth noting that there are distinctions regarding the terms used to describe areas intended for personal hygiene. For tax purposes (calculation of local taxes), a washroom is a room measuring less than 2 m², equipped with a water supply and fitted out for personal hygiene. A shower room, with a floor area of between 2 m² and 9 m², contains at least one water point and a shower. As for the bathroom, which is the same size as the shower room, it contains a water point and at least one bath.
History of the bathroom
Ancient thermal baths
The history of the bathroom began on the island of Crete 4,000 years ago. The oldest bathroom ever discovered belonged to King Minos, the legendary king who lived on the island in 2000 BC. The kings of Mesopotamia, 200 years earlier, had terracotta bathtubs installed in their palaces.
In the 5th century BC, the Greeks invented the thermal baths. They enjoyed physical exercise. They would then wash themselves and take a bath to relax. The Romans adopted this invention. They built thermal baths and improved upon them. Whilst the Greeks preferred cold water, the Romans introduced hot and warm baths.
The earliest thermal baths were private, the preserve of the wealthy. The first public baths appeared throughout the Empire, even in modest towns, a century before the birth of Jesus Christ. These public baths, true works of art, were funded by public money. They were an integral part of Roman life, for whom bathing represented both a luxury and a necessity.
These public baths played an important role in general hygiene, as well as serving a social function. They were places of relaxation for the population where men and women, regardless of social class, spent a great deal of time. People could wash, relax, but also meet friends, play sport, play dice, read… and even conduct business there.
Baths in the Middle Ages and the Renaissance
Bathing was a common practice in the Middle Ages, as hygiene was considered a way of life. Washing was a pleasure that began at a very young age. Newborns were bathed very frequently. Villagers and the poor bathed in the river. City-dwellers, on the other hand, went to public bathhouses to bathe.
The wealthier classes bathed at home, in a communal room or bedroom. Bathrooms did not yet exist at that time. Others used public baths. Some castles and monasteries already had bathing facilities. Their fittings were basic and often consisted merely of a bathtub, which was simply a wooden tub.
Public steam baths became popular and reached their peak in the 14th and 15th centuries. Originally, these baths were used for the purposes of personal hygiene and cleanliness. But over time, their original purpose was subverted, and this practice became a pretext for romantic trysts and amorous pleasures.
Subsequently, these public baths became places for socialising and pleasure. They came to be regarded as disreputable, ill-frequented and suspicious places. There were rumours of prostitution. These public baths eventually disappeared, and the habits of those who frequented them changed. This led to the adoption of ‘dry washing’. By the end of the 15th century, bathing was regarded as a danger to both body and mind. The Church condemned this practice.
During the Renaissance, it was believed that water transmitted numerous diseases. Furthermore, by dilating the skin and thus opening the pores, it was thought to be a source of various infections. Coupled with the many epidemics of the time, notably the plague, the practice of bathing consequently fell out of favour.
The practice of ‘dry washing’ became widespread. Only the parts of the body not covered by clothing (hands and face) were washed. It was said that grime protected against evil. Perfume was therefore used to mask unpleasant odours and also to disinfect. From then on, people only bathed on medical prescription, and with the utmost precautions. However, a sumptuous bathroom was sometimes built to impress onlookers.
Bathing in the modern era
Public baths did not reappear until the end of the 17th century. A century later, they faced competition from and were replaced by private baths. The term ‘bathroom’ is attested as early as 1961. The space thus designated was used for a quick wash. Using a jug, one would fill a basin with water, which stood on a wooden or marble shelf. However, the properly fitted-out room, known as a ‘bathroom’, did not appear until the 18th century, a year later. It would be clearly distinguished from the ‘washroom’ or ‘toilet’, which did not contain a bath, but only a washbasin.
Comfort thus found its way into the homes and flats of the wealthy. They had bathrooms fitted. This room therefore became fashionable. However, its hygienic function would not become fully effective until the 19th century. The arrival of running water, and above all the provision of domestic hot water and the disposal of waste water, enabled the development of the sanitary facilities necessary for the installation of the bathroom. Pasteur’s discoveries accelerated this development.
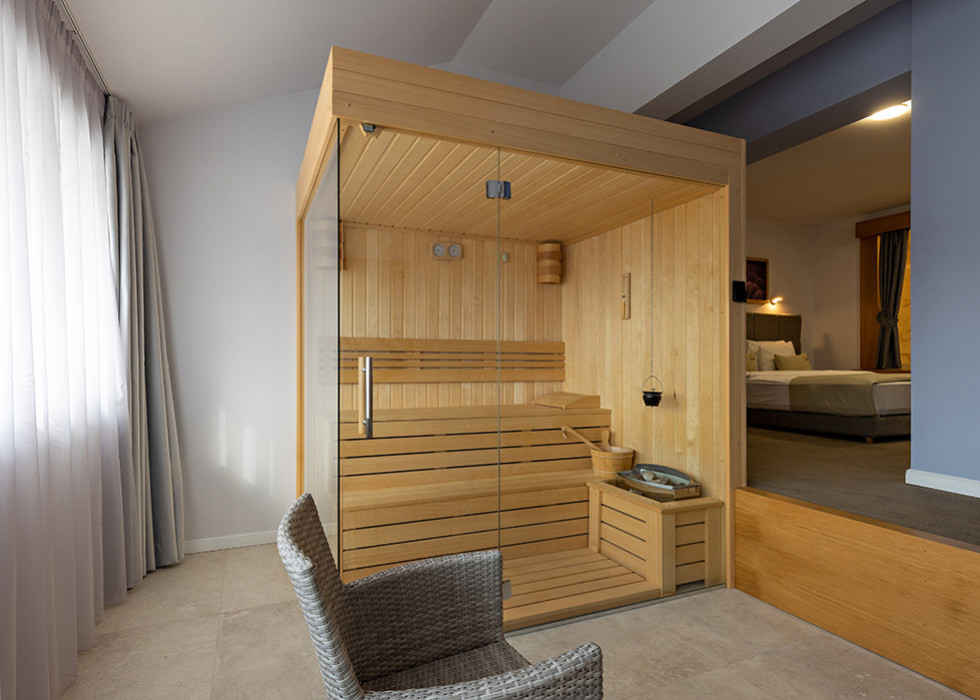
Modelled on the Roman baths, spa resorts and thalassotherapy centres also began to develop. Their aim was to restore people’s fitness, with a focus on well-being. The hammam, which also originated from the Roman baths, is a practice that has gained many followers. The steam induces a state of relaxation that is highly beneficial for the body. The sauna, which has existed for over 2,000 years in Scandinavia, Sweden and Norway, is a source of relaxation and socialising, whilst maintaining high standards of hygiene.
Current situation
The bathroom plays a very important role in modern life. It first appeared around 1950. Before that, only the wealthy had a dedicated room for personal hygiene. Initially, this room was sparsely furnished, with a washbasin, a bath or shower, and a toilet. In 1962, only 29 per cent of households had a bathroom with a shower, whereas now 85 per cent of homes are equipped with one.
The introduction of mains drainage and sewage treatment works was a major driving force behind this modernisation of the bathroom. It has become the room in the house on which we focus all our attention, in terms of both design and layout, technical features and aesthetics. It has also grown in size and sometimes even occupies two separate spaces within the house. This is why we may find a bathroom for the parents, adjoining their bedroom, and a bathroom for the children.
Our understanding of cleanliness, hygiene and wellbeing has led to an explosion in the consumption of all kinds of cosmetic products. ‘Men’ are constantly changing their relationship with their bodies when it comes to skincare, beauty and wellbeing… Washing, showering, bathing, shaving, applying make-up… are all essential activities for perfect hygiene, for staying healthy, and for feeling good both physically and mentally!
The bathroom has become not just a place for washing, but also a space for relaxation and rest.
More and more magazines and TV programmes… are focusing on the bathroom. The bathroom is becoming a room designed with architecture in mind. Its size, dimensions, design, choice of materials and layout of fixtures… are the subject of carefully considered discussions. Aesthetics and functionality are of the utmost importance. Furthermore, the introduction of new materials, new technologies and new safety standards demands particular attention, a high level of expertise and craftsmanship. The complexity of the project as a whole makes it difficult to manage, hence the need to consult competent professionals.
The bathroom is a technical space, just like the kitchen, and therefore requires particular attention in terms of its design and construction. In this space dedicated to personal hygiene and well-being, numerous trades are involved: plumbers, tilers, heating engineers, electricians… As water and electricity do not mix, caution is essential. Numerous compliance regulations concerning the safety of fixtures and people must be strictly adhered to. Fitting a bathroom is therefore a job for qualified professionals.
The bathroom is undoubtedly the room that has evolved the most over recent decades. It has become a room that requires a significant investment. The functionality, layout and décor of the bathroom… all these elements must be taken into account to make this space a place of well-being that is bright, harmonious, comfortable and pleasant.
The benefits of bathing
Taking a bath is a moment of self-care, relaxation and, above all, tranquillity. Archimedes’ principle, by making the body feel lighter, stimulates blood circulation, soothes and relaxes… a bath is a wonderful source of benefits – a moment of calm and rest just for yourself.
A good bath every now and then – whilst bearing in mind water consumption – provides a sense of well-being. The best time to have a bath is after dinner, once digestion is complete, but it is also possible to have one at other times. A cool bath, at 20 to 30°C for 10 minutes, will help you regain your energy. At temperatures between 33 and 37°C, muscle and joint pain will disappear and you’ll feel more relaxed. A therapeutic bath lasting around 20 minutes, at a temperature of between 33 and 37°C, with essential oils, will relieve all your aches and pains. Ideally, finish your bath with a quick, refreshing shower!
The bathroom – Layout, design and description
Bathroom layout
The bathroom is a room situated in the sleeping area. It is usually a separate room, but may be adjoining a bedroom. In most cases, it is a small room (averaging 5.50 m²) where space is of the utmost importance. It may be rectangular, square or long and narrow (corridor-style).
In flats, the bathroom is very often a windowless room. In detached houses, it is usually lit by one window, sometimes two. It very rarely opens outwards via a window. The door is locked from the inside to ensure privacy. Where space is extremely limited, this door can be replaced by a sliding door or a pocket door.
Increasingly, some houses have a second bathroom – one for the parents and one for the children. This requires sufficient space and the possibility of connecting the sanitary facilities. Although 2 m² may be sufficient, for reasons of comfort, it is preferable to have at least 5 m². For these compact spaces, manufacturers offer practical solutions such as compact washbasins, compact sinks and clawfoot baths…
Bathroom design
The bathroom is a place where we spend time washing, relaxing and feeling good about ourselves. It plays an important role in our daily lives. However, in most cases it remains a small room, which needs to be fitted out to make the best possible use of the space. And that’s where it pays to be creative! Once the practical constraints have been taken into account, you can give free rein to your imagination and give this space the style you love and desire.
Indeed, once the sanitary fittings are installed, it is very difficult, if not impossible, to make changes. Hence the extreme importance that must be placed on the design plan: a washbasin, a basin, a shower, a bath, a toilet, a bidet? What size and where? These are all questions that deserve careful consideration! It’s worth noting that the bidet has all but disappeared from today’s bathrooms
The often limited floor space poses a challenge for the layout. However, there are plenty of solutions available. To make the most of the space, you can opt for corner units (washbasin, shower, bath). The wide variety of sanitary ware (in terms of shapes and sizes) makes it very easy to adapt to any bathroom, whatever its size or layout (cramped, irregularly shaped, corridor-style, etc.). Wall-mounted units and shelves will free up space and also make cleaning much easier.
To ensure comfort and ease of movement, it is essential to follow certain guidelines: a clearance of 90 cm in front of the shower or bath, 60 cm in front of the washbasin or sink, 50 to 60 cm for the toilet and 15 cm to the side. It is also very important to position the water points close together to minimise the length of pipework. It is also preferable to place the shower or bath as close as possible to the waste pipe.
Description of the bathroom
The ideal bathroom comprises three distinct areas. The washbasin and storage area must be easily accessible and benefit from carefully planned lighting. The bath area is ideal for moments of rest and relaxation. It usually features a traditional bath, but spa baths are becoming increasingly common. The shower area is the space set aside for the shower, whether a traditional shower or a more contemporary walk-in shower. It is sometimes fitted with spa-style accessories.
The bathroom comprises a washbasin or one or two washbasins, a shower, a bath, storage units, a towel rail and/or a heated towel rail, a countertop and a mirror, ventilation and, where applicable, a water heater. The latter is becoming increasingly rare due to safety concerns. For reasons of water saving (30 to 60 litres instead of 150 to 200 litres) and time saving, a shower is preferred and preferable to a bath. However, for young children, a bath remains essential.
A single bathroom for the whole family must be well laid out to meet the needs of every family member. As the bathroom may be used by two people at the same time, it must be a practical and functional space. Since the 1990s, the installation of twin washbasins has become more common, allowing two people to wash at the same time.
More recently, whirlpool baths and spas (jacuzzis) have appeared in bathrooms. These features add an extra dimension to the space in terms of health and wellbeing. People who are increasingly health-conscious are choosing this type of bath to combat various ailments, particularly stress, and to rejuvenate themselves. These whirlpool baths turn the bathroom into a pleasant place for rest and relaxation. The bathroom thus becomes a home wellness centre.
Bathrooms – Different layouts and small fittings
Bathroom layout
General information on bathroom design
The layout of the bathroom depends on the available space, the sanitary fittings to be installed, the number of people who will use it, and whether there are children… Every detail is important and decisive. You should also consider the décor. Is the bathroom a separate room or en suite to a bedroom? In the latter case, the overall layout must be taken into account to create a harmonious space that links the two rooms.
Sliding panels, pocket doors, curtains or a step can all help to define the spaces. Soundproofing the room is also a key consideration. As the bathroom is usually adjacent to a bedroom, it is essential to install a partition that provides sufficient sound insulation to ensure the occupants’ peace and quiet. The heating must be perfectly suited to the space, as it is an essential source of comfort. How unpleasant it is to wash when you’re cold!
The layout of a bathroom differs depending on whether it is a room for the whole family or just for the children. This room may also be adjoining a bedroom. Its size, too – especially if it is very small – calls for special design considerations. Its style will depend on the décor chosen by its users. It could be a classic, modern, designer or eco-friendly bathroom…
Designing a children’s bathroom
When it comes to children’s bathrooms, two important criteria must be taken into account: safety and independence. Putting children’s safety first is essential. The electrical installation must be carefully planned and carried out to keep children safe and prevent any risk of accident. Furthermore, children must be able to manage on their own, or almost on their own, in this space that belongs to them.
This space, dedicated to children, must therefore be perfectly suited to their age. There are, for example, suitable washbasins that can be raised over the years to suit the children’s height. Flexible hoses will therefore be required for the connections. A shallow bath is preferable to a shower. It is essential to choose one with a non-slip base. For babies, the use of a mini bath, a baby bath seat or a bath insert will allow the baby to have a bath in complete safety.
Using mixer taps for the washbasin and thermostatic mixer taps in both the bath and the shower will allow children to wash in complete safety, without the risk of scalding, whilst saving water. The children’s bathroom should also be a pleasant place with optimum safety. The materials used must ensure children’s safety. We know that children love playing in water. Water play, which is very popular, often leads to water spilling over and splashing about… Therefore, the electrical installation must comply with safety standards. It must be completely watertight and earthed.
A plastic floor or non-slip tiled floor will help prevent falls. Care should be taken to round off the corners of furniture using corner protectors to prevent any risk of accidents. The materials must be easy to maintain as they will be subjected to ‘tough conditions’.
Fitting out a small bathroom
To design a small bathroom properly and sensibly, you’ll need to use a few clever tricks. Firstly, you need to choose smart sanitaryware, as well as space-saving and, above all, functional furniture. You should therefore consider the following features: a small washbasin, a small bath, a combined shower and bath unit, a walk-in shower, built-in cupboards, and clever, stylish storage solutions…
A sliding or pocket door leading into the bathroom will free up space. Similarly, for the cupboards, sliding doors will make them easier to open. Vertical storage will make the most of the space. Wall-mounted units will free up floor space and allow for more clearance. Similarly, corners can be utilised: corner shelves, etc.
When it comes to décor, opt for large, plain tiles in light colours, which make the space appear larger. For the floor, it’s best to use the same tiles as on the walls. It should be noted, however, that tiling the entire room is not recommended. This would make the room appear considerably smaller. Installing a large mirror will give the impression of a more spacious – and therefore more comfortable – bathroom.
Designing an eco-friendly bathroom
Designing such a bathroom involves the use of eco-friendly materials.
Natural products, such as paints and plasters, will be applied to the walls and used to cover the floor. For the taps, you should opt for thermostatic models with water-saving features. For cleaning, you will need to use eco-friendly products that are 100% biodegradable.
Gloss, matt or satin paints can be used to cover the walls and woodwork. Made from plant- and mineral-based components, such as vegetable oil, cellulose and water, these paints offer all the guarantees of an environmentally friendly product. Natural decorative finishes such as washed concrete, lime and tadelakt can also be used to enhance the bathroom walls. For the floor, you’ll also find suitable, eco-friendly coverings: linoleum (made from wood, cork, linseed oil and pigments), seagrass (low-maintenance and well-suited to damp conditions), bamboo (which is highly resistant to mould), cork, and caralium (composed of 80 per cent mineral materials and 20 per cent composite)…
Taps and fittings play an important role in this approach to sustainable living. Indeed, single-lever mixers and thermostatic mixers help to reduce both water and energy consumption. Furthermore, pressure-reducing devices, such as flow restrictors and stop valves… contribute to these water savings and thus to the preservation of our planet’s natural resources.
Some ergonomic designers have developed baths that are perfectly adapted to the human body. These anatomically shaped baths mould perfectly to the shape of the body when submerged. They therefore offer a comfortable and, above all, economical bath. Water consumption is in fact significantly lower than with a conventional bath. As for toilets, models fitted with 1.8- and 3-litre flushes (instead of 3 and 6 litres) have appeared on the market. These well-designed models save around 13,000 litres of water per year compared to a conventional model.
When it comes to cleaning, you should use natural and eco-friendly products. Lemon and vinegar are effective limescale removers. For scrubbing, bicarbonate of soda can be used instead of abrasive products. Black soap can be used to clean various bathroom fixtures, furniture and so on…
Small bathroom fixtures: sanitary ware, taps and fittings, practical fittings
Sanitary ware
Bathroom fittings – showers, baths, washbasins, sinks and more – come in a wide variety of shapes, colours, materials and sizes… You’ll be spoilt for choice when creating your ideal bathroom layout. Of course, you mustn’t overlook the room’s architectural constraints, which are key factors in determining which fixtures to buy, how many you’ll need, how to maintain them and, above all, your budget.
The bathroom features a washbasin or sink, either built-in or free-standing on a vanity unit. The shower – ranging from a simple shower tray to a walk-in shower or a sophisticated shower enclosure – offers a variety of options in terms of shape, colour, material and size… As for the bath, it comes in a wide range of materials: ceramic (stoneware, porcelain), enamelled steel and acrylic. The shapes include rectangular, oval, asymmetrical and corner baths, amongst others. There is a wide range of sizes and colours. For a more sophisticated option, you can also relax in a hydrotherapy bath. Toilets are sometimes located in the bathroom.
Taps and fittings
Making the right choice for the bathroom can be very difficult. There is a vast array of mixer taps – single-lever or thermostatic, classic or designer styles – to suit every type of sanitary fixture. The quality of the materials, the technology and the brand are a guarantee of durability, but all this does, however, come at a cost.
The bathroom is a room where a great deal of water is used. Choosing the right taps leads to lower water consumption, which is necessary – indeed, essential – for the economical management of water. Water temperature is also a key factor in choosing taps, particularly with standard or thermostatic mixer taps. At a time when energy bills are constantly rising, energy savings can be achieved through the use of this type of water-efficient equipment.
Finally, one point that must not be overlooked is safety! Safety must be paramount in this area, where water and electricity come into contact. Children must be able to use the taps without any difficulty, and above all without the risk of being scalded. Good taps must ensure the water temperature can be adjusted properly. Compliance with the relevant standards for electrical installations in damp environments is essential.
Practical fittings
As well as the sanitary fittings, which are essential elements of the bathroom, you must also include features that are indispensable for the room’s convenience. These include cupboards, shelves and recesses for storing towels and all the products you need. A cupboard and small pieces of furniture can be incorporated into this room.
Bathroom furniture plays with colours and materials (glass, MDF, Ceramyl, bamboo…), which makes the bathroom even more stylish.
Making the most of vertical space in the bathroom is also highly beneficial, as it allows you to utilise the available space to the full. Shelves, ledges and towel rails are all accessories that help optimise storage in this space. Everything is within easy reach whilst staying neatly organised! The key to a great bathroom is fitting as much as possible into the smallest of spaces.
Looking for bathroom storage ideas? Anything is possible in this space dedicated entirely to your wellbeing. Storage columns, vanity units, towel rails, cupboards, side tables… Whether you’re going for a minimalist or oriental, classic or modern look, bathroom furniture plays with colours and materials: mahogany, glass, MDF, Ceramyl, bamboo, oak…
Bathroom – The bath
Definition and history of the bath
Definition of the bath
A bath is used for bathing, which involves the partial or total immersion of the body. One can therefore take a bath in the sea, a river, or at home in a bath. There are many expressions associated with the word ‘bath’: foot bath, cleansing bath, therapeutic bath, to have a bath, to get into the bath, to prescribe baths…
A bath is a basin that holds water, which flows in via the taps. This deep tub or basin has a drain hole, connected to a drain plug. Depending on the model, it may be fitted with a backrest, armrests, a grab rail…
This bath may also feature several jets in different locations, on the vertical walls or in the base, for a water massage. This type of bath is known as a whirlpool bath (spa or Jacuzzi). A bubble bath is a bath in which the water is heated to around 37°C. This bath is fitted with a pressurised water circulation system. The resulting bubbles mix with the air and create a massaging effect that promotes blood circulation and detoxifies the body… This type of bath is known as a balneo bath.
A bath is not always found in the bathroom, often due to a lack of space, but also for reasons of economy (water consumption). After falling out of favour in recent years, it is making a comeback in the bathroom, particularly for children, and also for adults, for specific treatments such as massages and relaxation…
History of the bath
The bath in days gone by
The bath, a container filled with liquid for bathing, has been known since ancient times.
In the Middle Ages, it was a simple wooden tub, usually just a barrel, which was far from comfortable. It was filled with water from the well, which was heated in the fireplace. Later, the Romans and Greeks used stone or metal baths for bathing. Metal bathtubs (made of galvanised sheet metal or enamelled cast iron) did not appear until the 18th century. We owe the design of the individual bathtub to Ambroise Paré, the famous French surgeon.
It was not until the early 20th century that bathtubs made of thick zinc, tin-plated copper, enamelled cast iron and, occasionally, marble or stoneware became widespread. They vary in weight, ranging from 25 kg for the lightest to 100 or even 130 kg (depending on their size) for enamelled cast iron baths. Since then, lighter bathtubs have recently come onto the market. These are plastic (acrylic) models.
It was not until the second third of the 20th century that bathrooms and bathtubs became more widespread. From 1930 onwards, the bathtub was modernised and gradually became a fixture in the washroom, which later came to be known as the bathroom. In 1962, few households (around 26 per cent) had a bath or shower in their bathroom. The whirlpool bath did not appear until 1956.
Nowadays, the bath is an essential feature of the bathroom. It is found in many homes. Although it is a source of comfort and well-being, we must not forget that taking a bath uses a lot of water. Daily bathing should be avoided.
The bath today
Whatever the type of bath – small or large, exposed or concealed, with or without a whirlpool, rustic or modern – it ‘defines’ the bathroom. In fact, it has given the room its name. It is a symbol of hygiene, absolute well-being, relaxing and therapeutic treatments, and pleasure… Taking a bath promises joy, happiness, cleanliness and relaxation. Furthermore, it is an important decorative feature of the bathroom, as it takes up a significant amount of space.
The bath comprises a tub to hold the water, which is then drained off through a drain. To prevent overflow, the tub is sometimes connected to an overflow pipe. Depending on the materials used, some models feature armrests and backrests, which are moulded as a single piece in the case of acrylic baths.
Today’s bathtubs are both practical and aesthetically pleasing. They come in a wide range of shapes, colours and sizes, and are made from a diverse array of materials. They can also be used as a shower, and may therefore include a shower column. The bath may be fitted with hydrotherapy (balneotherapy) equipment for massages, therapeutic treatments and relaxing baths.
The bath is usually installed between three walls, particularly in smaller homes. This standard bath therefore has only one exposed side. Consequently, using a shower curtain or bath screen is advisable to prevent water splashing. A wide range of models is available, from 1 to 7 panels, which can be folded, lifted or slid aside, or a single, full-length screen.
Bath screen, materials and bath positioning
The bath surround
Installing a bath in a bathroom involves more than simply fitting the tub itself. It is, in fact, necessary to cover part of it. Depending on how it is installed – along a wall, between two walls, in a corner or in a herringbone configuration – it needs to be ‘dressed’. There are many solutions available for this.
There are ready-made acrylic ‘splashes’ available. This is the most practical solution, but not particularly attractive. For a more creative touch, a tiled splashback allows you to cover the bath with ceramic tiles that are identical to, or match, the walls or floor of the room. Another option is to screw water-repellent chipboard or ‘marine-grade’ plywood onto a wooden frame. This can then be painted or tiled. Moisture-resistant panelling or PVC panelling can also be used to cover the bath. Water-repellent plasterboard or aerated concrete blocks can also be tiled.
Don’t forget the access panel! It is essential for gaining access to the underside of the bath in the event of a leak. This small access panel will allow a plumber to carry out repairs should a problem arise. It can be covered with tiles and sealed with white silicone or another suitable sealant, or fitted with a specialised magnetic fastening system designed for access panels.
</p>
Bathtub materials
A variety of materials are used for bathtubs: ceramic (stoneware), cast iron, steel… The most commonly used are acrylic and steel, but Toplax and cast iron are also used. Each material has its advantages and disadvantages. Price is also a factor to consider when making your choice. The choice of materials will also depend on the materials used for other bathroom fittings.
Steel baths (made from a very hard iron and carbon alloy) are very easy to maintain and resistant to solvents. They are inexpensive. However, they are fragile, chip easily and are noisy, as the steel resonates at the slightest touch. Furthermore, they do not retain heat well.
Acrylic is a lightweight material that is highly impact-resistant and non-slip. It is also an excellent thermal and sound insulator. Be careful with cleaning, though! Under no circumstances should you use abrasive products, solvents (white spirit, turpentine, etc.) or alcohol; instead, use warm white vinegar to dissolve limescale and a non-abrasive household cleaner for black marks. Acrylic baths are easy to drill and can be fitted with a whirlpool system.
Toplax is an ABS-reinforced acrylic that is highly impact-resistant. This lightweight, insulating, non-slip, modular material can be drilled. It comes in a wide range of colours and is recyclable. Toplax baths are inexpensive, but just like acrylic ones, their maintenance requires a few precautions: no chemical products, susceptibility to scratches… Biocryl baths are also available. This is a new, high-quality material that guarantees unrivalled hygiene and comfort.
Cast iron baths are very durable, provide good insulation and offer good resistance to bacteria. Furthermore, they are hypoallergenic and retain heat well. When cleaning, you must not use abrasive products or limescale removers; white vinegar is recommended instead. Cast iron is an environmentally friendly material, made from recycled materials. Cast-iron baths are therefore recyclable. The downside is that they are very heavy and expensive.
Installing the bath
Whatever type and shape of bath you choose, you must set aside sufficient space in the bathroom to ensure it is fully accessible. You should therefore have at least 90 cm of space to move around and an accessible area of at least 1.5 m all round. You should also avoid placing furniture too close to the bath.
The ‘alcove’ bath – that is, one set between three walls – is the most common. It is the most economical option, both in terms of cost and space. Only one side is visible: the front. A well-thought-out design, featuring steps and specialised lighting, can make this space decorative, attractive and very pleasant.
The podium bath is becoming increasingly popular. It lends a majestic air to the room in which it takes centre stage. This is a bath set into a recessed unit. The unit is clad in ceramic or other materials, such as stone, wood or synthetic materials…
The freestanding bath features a surround made from the same material and in the same colour as the bath itself. It is more accessible than the podium bath, as its surround is much narrower. It is also easier to get into, and bathing children is simpler.
The different shapes of baths
Rectangular baths
These are the most common and traditional types of bath. The smallest, the clawfoot bath, is designed for compact spaces. However, it holds enough water to allow you to soak. Its dimensions range from 60 × 105 cm to 70 × 120 cm and are well suited to a small bathroom.
Other dimensions for rectangular baths range from 70 to 140 or 150 cm for smaller models, and 70 × 140 or 150 cm for standard sizes. The largest ones – 80 x 180 or 80 x 190 cm, or 90 x 190 cm – are reserved for large bathrooms or for taller people. These are very spacious baths.
Corner baths
The corner bath is an original solution for making the most of the space in a medium-sized bathroom. It fits into a corner of the room and is therefore ideal for saving space. The corner bath, whether symmetrical or asymmetrical, allows the bath to be fully adapted to the shape of the room. It thus becomes the centrepiece of the bathroom. Its seating area, along with its wider centre, makes it very comfortable.
For symmetrical baths, the choice ranges from 120 x 120 cm or 135 x 135 cm for the standard size, to 140 x 140 cm or 150 x 150 cm for the larger size. For the asymmetrical bath (right-hand or left-hand corner), the dimensions 160 x 100 cm and 175 x 110 cm are very popular. This means two people can bathe at the same time!
These baths, which have two identical sides or sides of different widths, cater to any layout constraints that may be encountered in a bathroom. They are designed to offer significant space-saving benefits and unrivalled comfort, as they mould to the shape of the human body. They are often fitted with a shelf and a headrest. These attractive and spacious baths are becoming increasingly popular as they add a touch of originality to the room.
The baby bath
Bath time is an important moment in a baby’s life. It is a time for care, but also a time for relaxation, which is generally much enjoyed. The baby bath is usually placed in the bathroom. This ensures that even the very youngest children have equipment that is well suited to their age and meets all safety standards. However, it is absolutely essential to follow certain rules to avoid any problems. Firstly, you must follow the safety instructions provided by the manufacturers and, secondly, never forget that a child must never be left alone in the bath. Always bear in mind that a child can drown very quickly, in as little as 10 centimetres of water!
The most commonly used and traditional option is the PVC bath, which can be placed directly on the floor, in an adult bath or in the shower. The Shantala bath allows the baby to adopt the position they had in their mother’s womb (foetal position). When travelling, it’s very easy to bathe your baby in an inflatable bath. A foldable bath is very practical as it is very easy to store and transport. It is also possible to bathe your child in a large bath, using a baby seat or a bath ring.
Other types of bath
The bath-shower combination is found in the bathrooms of many homes where there isn’t enough space to fit a separate bath and shower. This design is particularly common in small rented flats, social housing and similar properties. It offers an attractive compromise, combining the two distinct functions of a bath and a shower: relaxation and invigoration. However, to prevent splashing, it is necessary – indeed, essential – to fit a protective screen, such as a lift-up, swivelling, folding or full-height screen made of acrylic or ‘safety’ glass (frosted, textured, screen-printed, tinted, etc.).
The freestanding bath is the latest design trend. As its name suggests, it is a bath that is placed in the centre of the bathroom or a bedroom, and does not require any cladding. It is similar to the bathtubs our great-grandmothers used, but with all modern comforts, including running water. It occupies a prominent place in the bathroom or bedroom and often takes centre stage in the room. It is a decorative feature. It is as beautiful on the inside as it is on the outside. It comes in very fashionable, ‘punchy’ colours, but is also ready to be painted or customised to suit your tastes.
It comes in two versions: classic or contemporary. The classic version is a freestanding bath (with lion’s paw or acanthus leaf feet). It is generally best suited to a country-style interior or a Haussmann-style flat, though it also has its place in a modern flat. The contemporary version features original shapes (tub-shaped, oval, almond-shaped, etc.). Their dimensions vary from one model to another. For example, oval baths are available in sizes such as 175 x 85 cm, 180 x 80 cm or 180 x 90 cm. Round baths have diameters ranging from 160 to 200 cm. They are very spacious.
From a decorative point of view, their shape means they can be installed anywhere (along a wall, raised on a platform, recessed flush with the floor… No recessing or cladding required! However, they are quite expensive! Indeed, the manufacture of these freestanding baths, due to their shape and the use of innovative materials, is more complex, and therefore incurs an additional cost. For transparent, illuminated bathtubs fitted with comfort features (cushions, mattresses, spotlights, etc.) and boasting a highly sophisticated design, the price tag is even higher!
The infinity bath is an invitation to another world. It is making its debut in the world of the bathroom. The water, constantly trickling over the edge, offers an unrivalled sense of well-being, evoking memories of ‘your last holiday’ by the water’s edge, near a waterfall… Its micro-bubble massage system and integrated spotlights are the ultimate in relaxation. The bathroom thus becomes a place of pleasure for all the senses.
The walk-in bath is also known as an easy-access bath. It is a bath fitted with a door, meaning you do not have to step over the side of the bath. This makes it very easy to get in and out of the bath more safely, thereby preventing falls and accidents. This makes the bath accessible to older people and those with disabilities. There are also bath lifts available that allow you to get in and out of the bath effortlessly. Easy to use, they provide the comfort of a secure seat.
There are also other types of bath. The round, jacuzzi-style bath is designed for two people; this type of bath will be described in the following paragraph. The sunken bath is like a pool. Set into the floor, it is accessed via steps. Bespoke baths are reserved for unusual interiors and are quite expensive.
Balneotherapy – Definition, hydrotherapy bath, spa or jacuzzi
Definition of hydrotherapy
This involves underwater massage in a bath designed specifically for this purpose. This bath, usually made of acrylic, polyester or cast iron, is fitted with a pump and/or turbine system, and a series of jets and/or nozzles distributed across the inner walls. There are three systems: water-air (quite invigorating), air alone (rather relaxing) or a combination of the two. The bathroom must be large enough to accommodate a bath of this type.
Balneotherapy therefore involves the complete immersion of the body in a balneotherapy bath, for both relaxation and therapeutic purposes. It offers a moment of intense relaxation, all whilst staying at home. Stimulating oils help you regain all the energy you need, whilst relaxing aromas, on the other hand, relieve all the tension and aches and pains you may be suffering from thanks to their pain-relieving effects.
Whether it’s a simple whirlpool bath or a more sophisticated spa capable of accommodating up to 10 people, hydrotherapy can take many forms and be tailored to your needs and budget. A spa is more expensive than a whirlpool bath. In any case, the benefits in terms of fitness and health are the same.
The whirlpool bath
In a bathroom, a whirlpool bath looks like a standard bath with hot and cold water inlets. But it features some very specific features: water jets, air jets, an electric motor, nozzles, a water temperature display, an automatic disinfection system… The water and/or air jets are powered by a small electric motor, which, through fixed or adjustable nozzles, produces various massage effects of varying intensity.
Models differ in terms of their ergonomics, the number of jets, the pump’s power and the number of seats. It is very important to choose a truly comfortable whirlpool bath, but be warned – you’ll need plenty of space! One drawback is the price of the bath. There are many models available, but they remain very expensive.
The whirlpool bath thus offers a whole range of hydromassage options to help you unwind and relax. The hydromassage is produced by the flow of compressed air and water. The combined action of these two pressurised elements provides a massage that is more or less localised on the body and/or feet. The effectiveness of these massages depends on the number of jets. The more jets there are, the more effective the massages are. Water temperature plays an important role. Between 25 and 30°C, the massage will be stimulating; between 35 and 37°C, invigorating; and above 37°C, relaxing.
Top-of-the-range models display the water temperature. A programming system allows all functions to be displayed: temperature, jet strength, jet direction, light intensity, etc. An automatic water disinfection system is fitted to many bath models and ensures good hygiene.
Investing in a spa bath at home enables people suffering from joint pain, circulatory problems and other conditions to treat themselves. The pain will indeed be alleviated thanks to the effect of the water jets on the body. These people will therefore experience the same benefits as they would during a spa treatment, whilst staying at home. A range of marine products can also be added to the bathwater to provide you with the benefits of the sea. If you’re feeling tired or stressed, a whirlpool bath helps you to relax and regain your balance.
The spa or jacuzzi
The terms ‘spa’ and ‘jacuzzi’ refer to the same type of bath: the whirlpool bath. Etymologically, the word ‘spa’ is thought to derive from the Latin ‘Sanitas Per Aquam’, meaning ‘health through water’. The famous Belgian spa town of Spa, founded in 1326, is said to take its name from this phrase. The term ‘jacuzzi’, on the other hand, first appeared in 1956. Candido Jacuzzi, an Italian who had emigrated to the United States, was looking for a way to relieve the pain suffered by some members of his family. Thus the jacuzzi was born, and with it, hydrotherapy as a form of treatment. Since then, the word has entered everyday language.
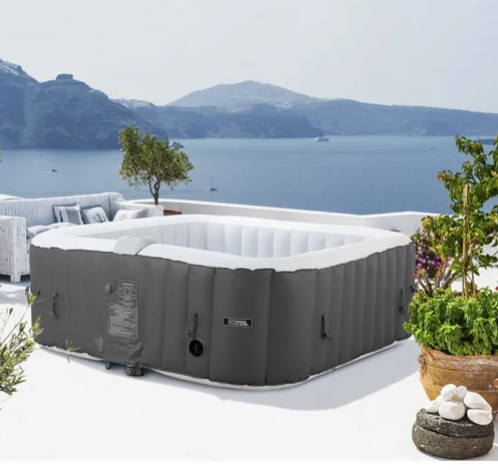
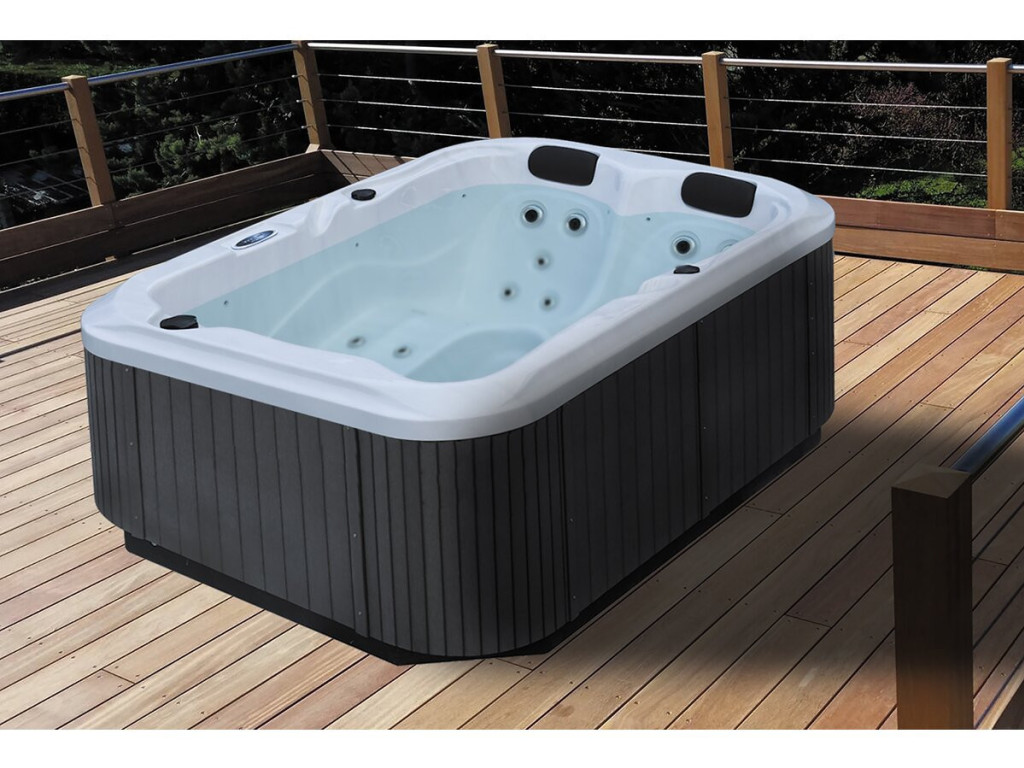
A spa resembles a large bath, which can be installed inside the bathroom or outside, on a terrace, in the garden… Be careful, however, as it is quite heavy! A full acrylic spa can weigh up to one and a half tonnes. Furthermore, a spa requires space. It is, after all, a space for wellbeing and relaxation, to be shared with others, whether with family or friends. A spa can accommodate between two and ten people.
Choosing a spa can be quite tricky. You can opt for a ready-made model or a bespoke one. The number of jets is a key factor in determining the spa’s functionality and the quality of the massages. There are many options available to you, depending on the location, whether it is installed as a simple semi-recessed or fully recessed unit, and the type of spa – built-in, portable, inflatable, swim spa, etc. Possible materials include wood, concrete, stone or synthetic materials. Some spas feature a built-in control unit that enables certain functions. If this is not the case, you will need to provide a utility room to house the filter, pump and heating system.
A spa consists of several components: a tub, a filter with a filtration pump, an air blower, a heater (for water temperature), an insulated cover (for insulation and safety) and spa jets (for a stimulating and relaxing effect). The advantage of a spa is that it retains its water. However, it is, of course, essential to filter this water to ensure its quality. An overflow spout allows the water to overflow, thereby passing it through a filter.
The water temperature, between 37°C and 40°C, and the whirlpools created by the injection of air and/or water, provide relaxing or stimulating massages. Through its heat, the spa stimulates and improves blood circulation. As the body feels lighter, this promotes relaxation, relieves stress and alleviates joint and muscle pain. The massages provided stimulate blood circulation, relax the muscles, alleviate pain and promote sleep. Although the spa conveys an image of luxury, it is nonetheless an excellent way to combat stress.
Bathroom – The shower
Definition and history of the shower
Definition of the shower
The shower is an essential feature of any bathroom. A shower consists of a stream of water, at varying temperatures, directed onto the body. Taps, usually thermostatic, supply water to the shower head (fixed unit) or the hand shower (movable unit). The hand shower allows you to direct the jet more precisely onto specific parts of the body. The water jet can take the form of a rain shower, a foaming jet, a gentle jet, a massaging jet or a mist…
The shower serves a dual purpose: hygienic and therapeutic. Most commonly, it is used for washing, and for this purpose a variety of cleansing products are used: soap, shower gel, shampoo… In hot weather, it is an ideal way to beat the heat. But it also helps to treat certain conditions in spa therapy (respiratory and rheumatic problems, etc.) and in psychiatry.
The shower has the advantage of being economical in terms of water consumption, using an average of 50 litres, compared with 150 litres for a bath. A standard shower uses 18 litres of water per minute, but with new technologies, this figure can be reduced to as little as half a litre per minute. Furthermore, new shower heads have appeared on the market. They significantly reduce water consumption whilst maintaining the same water pressure, thanks to the Venturi system, which mixes air and water. From an environmental perspective, a shower in the bathroom is preferable to a bath, given that nearly 40 per cent of our water consumption is used for personal hygiene. Certain expressions are associated with the word ‘shower’, such as a ‘Scottish shower’ – a rapid alternation between good and bad news – or ‘having a cold shower’ or ‘being given a shower’, meaning to be caught in a heavy downpour or to be told off.
History of the shower
The shower of yesteryear
The practice of showering dates back to ancient times. It has probably existed ever since humankind learnt how to store and then pour water. Numerous Greek and Egyptian paintings and wall frescoes bear witness to this. Notably in Delphi, in the 5th century BC, cold water flowing from the mouths of sculpted animals allowed gymnasts to shower. These were communal showers, but with individual jets of hot water.
Dr François Merry Delabost, chief medical officer at Bonne-Nouvelle Prison in Rouen, invented the shower in 1872. These were communal showers that enabled prisoners to maintain better hygiene. This invention was called a ‘bath-shower’ or ‘rain shower’. It was a revolution, as it allowed large numbers of people to wash quickly whilst saving water. It was thus that the first public establishments known as ‘bath-showers’ were established by Charles Cazalet in Bordeaux in 1893. The shower was therefore initially communal before finding its way into the private bathroom.
The shower today
Today, the bathroom has become a room in its own right within the home. The shower has taken on greater importance and is no longer confined to a narrow, cramped space. It has become more spacious and stylish. Essential for good hygiene, it is now a feature in almost every home.
As well as being comfortable, it has become functional and offers a wide range of features. The shower has become a moment of relaxation, unwinding and pleasure, particularly with hydromassage technology. Choosing the right one can be difficult, given the sheer number and variety of design, décor and other options available.
A wide range of shower enclosures are also available for purchase. They are extra-wide, well-designed and therefore very comfortable. However, the ultimate option remains a bespoke design, with no door or step… Anything is possible, from the most classic shower to the most sophisticated with hydromassage, right through to the very trendy walk-in shower.
The shower area
The shower area can be a separate space, enclosed or open-plan, within a section of the bathroom (between two walls, in a corner, etc.). It can also be a fully watertight shower cubicle, cast in one piece, and easy to install. A combined bath and shower in a single bath is also possible, allowing for either a bath or a shower, even in the most confined spaces.
A freestanding shower can be installed against a wall. This makes it brighter, as the other two sides are transparent, and it also appears more spacious. Positioned between two walls, with access from the front, it is the space-saving solution. A rounded, quarter-circle or bevelled shower tray can be fitted here. This creates a more fluid flow within the space and makes it easier to move around the bathroom. Positioned between three walls, the shower blends discreetly into the bathroom space, separated from it only by a door. Doors (folding, hinged, pivoting or sliding) provide access to the shower and, depending on its position within the bathroom, may or may not be accompanied by transparent or solid panels.
The ready-to-install all-in-one shower enclosure is a very practical solution. It consists of a round, square or rectangular shower tray, walls and taps. The whole unit forms a single block that is very easy to install and requires very little work, apart from connecting it to the water supply and drainage. These ‘all-in-one’ enclosures can also be quarter-circle or bevelled in shape.
The combined bath and shower unit is generally reserved for small bathrooms. It is a practical solution that combines the benefits of a shower and a bath in a minimum of space. This system offers comfort, economy and safety.
The different types of showers
General information on types of showers
There are four types of shower: the standard shower, the walk-in shower, the shower cubicle and the combined bath and shower unit. The standard shower, with its above-floor shower tray, suits all types of bathroom. The walk-in shower, with its recessed shower tray, is very easy to access (no step) and requires little maintenance. The flat-pack shower enclosure is very easy and quick to install. As for the combined bath and shower unit, it is a compromise between a bath and a proper shower, but is more like a bath, with the bath itself acting as the shower tray.
As the shower is the central and essential feature of the bathroom, it is important to make the right choice. Installation varies depending on the type of shower. The standard shower is easy to install and suits all bathrooms, whether new or not.
The spa shower resembles the standard shower but features a special shower column. This incorporates jets that release pressurised water. The shower head allows you to adjust the water pressure and flow rate. The massage can be applied to the whole body or just a specific area.
The traditional shower
This is the most common type of shower found in bathrooms. It comprises a freestanding shower tray, which sets it apart from other types of shower. This tray collects and holds the water. The water is then drained away via the drain plug, which is surface-mounted rather than recessed. The shower screens define the shower area. They prevent water from splashing out. The taps, meanwhile, play an important role, as they fulfil the shower’s essential function: washing and massaging the body.
A standard shower suits all bathrooms, regardless of the shape of the walls, the strength of the floor or the size of the room. As the shower tray is surface-mounted rather than recessed, it is very easy to connect it to the drain without any risk of water seepage. Similarly, during a renovation, the work is simpler, as only the shower tray needs to be replaced. Prices depend on the materials and components used.
The walk-in shower
Inspired by Roman baths, the walk-in shower is becoming increasingly common in modern bathrooms. It is a superb, modern and easily accessible shower. Available in standard or XXL sizes, it fits easily into any bathroom, whatever its dimensions.
The walk-in shower is proving hugely popular. With no threshold or visible shower tray, it sits flush with the floor. It is therefore a level-access shower, offering great ease of use. It is also possible – and very easy – to fit a handrail and a small folding chair. In hospitals, this type of shower is becoming increasingly common, as patients can shower whilst remaining in their chair (an adapted chair). Its main advantage is therefore very easy access, particularly for people with reduced mobility. For children, the risk of falling is reduced.
A walk-in shower can be fitted in any bathroom. The size of the room doesn’t matter, as this shower can be installed along a straight or curved wall, or even in a corner… Furthermore, the standard or bespoke dimensions of the walk-in shower can be easily adapted to the available space. As the floor is level throughout the room, the shower forms an integral part of the bathroom, making the space feel larger.
In terms of aesthetics, it gives free rein to your imagination. This type of shower can take on various shapes – square, rectangular, round… As for the wall cladding, all sorts of materials can be used: tiles, wood, pebbles, polished concrete, glass blocks, mosaic, tadelakt… The variety of colours and finishes (matt, gloss, satin, textured, patterned…) means you’re spoilt for choice. The shower can blend in perfectly with the rest of the bathroom, or, conversely, stand out completely for a more original look.
However, whilst this type of shower is hugely popular, its installation must be absolutely watertight to prevent any risk of damp or mould… Waterproofing is therefore a priority for this type of shower. The drainage system is also important, as water must drain away quickly to prevent ‘flooding’.
The latest trend in bathroom design involves installing translucent, ultra-stylish glass panels. These panels give the shower a very clean-lined, transparent and airy look, making the bathroom feel more spacious and ‘softer’… Similarly, a ‘walk-in’ area – a sort of landing area before the shower itself – provides space for undressing, getting dressed and drying off…!
The shower-bath
The bath-shower combination is generally found in compact bathrooms. This type of bath can be fitted with a screen to create a more private space. Folding, sliding, pivoting or lift-up screens, made of acrylic or safety glass, will transform the bath into a shower area. They can be fitted with handles and/or towel rails.
There is another option: the two-in-one bath-shower, also known as a shower-bath combination. On one side, there is a deeper basin for showering, and on the other, a wider space to stretch out and relax.
The shower cubicle
There are many models of prefabricated integrated or one-piece showers, made from acrylic, fibreglass or toughened glass. Fibreglass and acrylic have the advantage of being repairable should any problems arise. Another advantage is their low cost; as they are mass-produced, these enclosures are affordable. Furthermore, some of these cubicles offer hydromassage (massage jets), hammam (steam bath) or sauna functions. In the bathroom, the shower cubicle combines convenience with comfort.
The shower enclosure features one (or two) sliding or hinged doors, a transparent side panel and a back panel made of thermoformed acrylic or safety glass. It is fitted with a single-lever or thermostatic mixer tap, complete with a hand shower, a shower rail and a flexible hose. The reinforced, non-slip acrylic shower tray includes a high-flow drain to ensure water drains away quickly. The cubicle can be complemented by accessories such as a high roof with an integrated shower head, shelves or a seat…
The all-in-one shower enclosure – whether square, rectangular or quarter-circle – is easy to install and fits into any bathroom. All you need is a water supply and a drain. There is no risk of leaks as this product is completely watertight.
The shower components
General information on shower components
A shower comprises several components, including the shower tray with a drain, the taps and fittings (including the shower rail, hose, shower head and mixer tap), shower screens, and a door or curtain. All these components are important and must be chosen with great care.
It is important to pay close attention to the quality of the products if you want a bathroom that will last, and to avoid any problems with leaks, seepage and damp. As well as aesthetics, comfort and maintenance should not be overlooked either. Taking a shower should be easy and enjoyable. Maintenance, meanwhile, must be carried out regularly to ensure perfect hygiene.
The shower tray and drain
In a bathroom, a standard shower features a shower tray. The shower tray, which can be square, rectangular, quarter-circle or pentagonal in shape, collects and drains the water from the shower. It can be surface-mounted or recessed. In the latter case, a recess must be provided in the floor. Choosing the right shower tray is important because proper water drainage depends on its slope (1 to 3 cm per metre). Furthermore, it must be of good quality to avoid problems. Breaking a shower tray is difficult and costly! Various materials are available: glazed stoneware, marble, concrete, acrylic, wood… Each material has its advantages and disadvantages. Be wary of the cheapest shower trays, which can be difficult to maintain, not very durable and slippery! There are a wide variety of models available in different sizes. The water can drain from the centre of the tray, from one edge (centred), or from a corner.
In the case of a walk-in shower, the ‘shower tray’ is the essential component of this type of shower. Traditionally, this type of shower does not incorporate a shower tray as such, but requires a recess in the floor. This recess must be sealed with a waterproof lining. The waterproofing system, which used to involve inserting a sheet of zinc or lead, has been replaced by synthetic materials: composite resin kits, water-repellent sheets, waterproofing membranes or double-sided non-woven polyethylene mats, waterproofing panels… which are extended up the walls. A waterproof concrete screed is then poured over the top.
These materials create a completely watertight and leak-resistant enclosure. A water-repellent treatment of the walls at the floor-to-wall joint is essential. Other interesting alternatives that are much easier to install are available. Extra-flat shower trays are now available on the market, ranging from a few millimetres to 5 cm in depth depending on the product, as well as ‘ready-to-tile’ products.
Walk-in showers are very much in vogue, but require flawless installation. To ensure proper drainage, it is absolutely essential to provide a gradient of 1 to 3 cm per metre. The number of slopes (usually four) ensures that the water flows towards the trap. In the case of pebble tiling, the slope must be 3 cm per metre to prevent any water from pooling. As for the drain, it must have a diameter of 90 cm to ensure proper drainage. Manufacturers now offer another solution: a drainage channel or gutter, which are very attractive but remain quite expensive.
It should be noted, however, that it is not advisable to install a hydromassage shower column in a walk-in shower. Indeed, this type of shower cannot cope with a high-flow system, and any connection to hydromassage jets must be avoided. Drainage would be very difficult, if not inadequate.
The shower column
The shower column comprises a single-lever or thermostatic mixer tap, a shower head and a flexible hose. Some models come with even more features. They may include one or two storage shelves, a spout for the bath, and nozzles for a hydromassage. The shower column fits easily into the bathroom.
Most front panels are made of moulded plastic (ABS), but they can also be made of aluminium, glass, engineered stone or wood (teak, bamboo). Some materials are more durable than others (plastic, stone, etc.). Bear in mind that maintenance can be trickier with aluminium, for example! The hose is made of plastic or metal treated to resist limescale; the shower head is made of plastic, with silicone anti-limescale nubs; and the mixer tap – either standard or thermostatic – is even more practical. The temperature lock at 38°C prevents any risk of scalding.
The hydromassage shower column is very similar to a standard shower column, but features jets distributed along its height. These jets can be adjusted manually or electronically. They can be installed in any shower, except walk-in showers.
</p>
The walls, the door, the shower screen and the shower curtain
In a bathroom, shower screens can be transparent – made of glass or PVC – or opaque (walls, panels, etc.). For transparent panels, two types are available: safety glass (clear, screen-printed, sandblasted, frosted or opaque) or PVC and acrylic. These are lighter and less expensive than glass, but have a shorter lifespan. Other ‘solid’ partitions are made of aerated concrete, marine-grade BA13 plasterboard, as well as standard bricks or glass blocks.
The shower door is fitted between walls or shower partitions. This door is designed to fit the space allocated to it and must be completely watertight to prevent water splashing out. There are four possible opening styles depending on the type of door: sliding, hinged, folding (single or double doors), or pivoting. Their dimensions are standard; however, it is possible to have a bespoke door, though this will be considerably more expensive. These doors are made of safety glass or acrylic. For maintenance, an anti-stain and anti-limescale treatment is recommended, but this incurs an additional cost.
The shower screen is designed for use with a bath. It allows you to shower in the bath without splashing the bathroom. Three types of shower screen can be fitted. The fixed shower screen is attached to the wall and does not move. It is completely watertight, but you have to step round it to get into the bath. A folding shower screen creates a more enclosed space and prevents any water from splashing out. Some models can be lifted up, which is handy. Accordion-style shower screens take up very little space, but water can sometimes seep through the joints.
There is a wide range of shower curtains available on the market, made from PVC, polyester or cotton. They are easy to look after and cost much less than other types of shower screens. A wide range of colours is available and they are very easy to replace. This curtain is hung using rings on a straight, circular or angled rail. An umbrella-shaped model can also be fitted. The curtain must be positioned inside the shower. However, it must not touch the floor so that it can dry properly after each use, thereby preventing mould.
Bathroom – Washbasin and basin
General information on washbasins and washbowls
In the bathroom, whether it’s a washbasin or a freestanding basin, minimalist or sophisticated, the choice is yours! The current trend is towards freestanding basins, but designer-style washbasins for contemporary and modern bathrooms are also available. The difference between these two products is as follows: a washbasin is a freestanding unit, whilst a basin can be either built-in or countertop-mounted.
There is a vast array of shapes, materials, sizes and colours (single-colour or two-tone). A wide selection of products will allow you to personalise your bathroom. However, you will need to take your architectural and budgetary constraints into account.
The washbasin
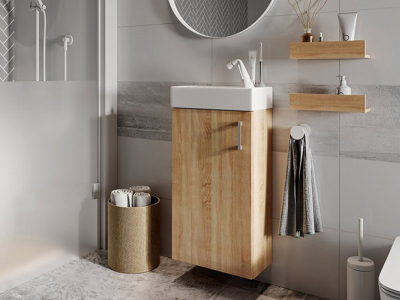
Whether wall-hung or mounted on a pedestal, it will define the look of your bathroom. The classic washbasin is mounted on the wall as a ‘cantilevered’ unit. It is usually fitted with a pedestal or a siphon cover. The current trend is for freestanding, wall-hung ‘vanity units’ or ‘washbasin units’, which free up the space below and make cleaning easier. A bowl-style washbasin, on the other hand, must be installed on a pedestal or vanity unit.
There is a vast range of materials to choose from when selecting a washbasin, including wood, glass, ceramic, enamelled steel and synthetic materials… Your personal taste and budget will ultimately determine your choice. However, it is best to opt for a branded product to ensure quality. Among the most modern washbasins are designer and minimalist styles, slide-in washbasins, aquarium-style washbasins, ‘green hand’ washbasins, wooden washbasins, and those fitted with LEDs…
There is a wide variety of washbasins in different widths. Hand-wash basins and corner washbasins allow you to make the most of the space, however small it may be. The smallest hand-wash basins measure just 35 cm, whilst the largest washbasins measure 155 cm. Double washbasins are a good option for a large family. Height-adjustable washbasins are also available. These are sliding models, but this system can be rather restrictive, as the drain pipe always needs to be lengthened or shortened. It is preferable to install a stable riser for children.
The basin
When it comes to basins, manufacturers have been innovating, reimagining materials and shapes. They offer a wide range of very different, original and elegant basins to suit all bathrooms. They perfectly combine modern style with functionality. Models with clean, airy lines will give the bathroom a ‘Zen’ atmosphere.
Two decidedly modern types of washbasin are available: the freestanding washbasin, which can be countertop-mounted or recessed, and the one-piece moulded washbasin. The various models – made from porcelain, glass or synthetic resin, and available in round, oval or rectangular shapes – help to give your bathroom a touch of originality.
The freestanding basin, the simplest solution, can be placed on a vanity unit. The built-in freestanding basin is integrated into a vanity unit, which must be cut out to accommodate it. This unit can be made of wood, tiled or synthetic material. If the basin is recessed, a silicone seal will be required. One-piece models made of synthetic resin are very easy to place on the vanity unit, which they cover entirely. Another option is a vanity unit, which can be mounted on a plinth but is rather bulky. This unit can also be wall-mounted, making cleaning much easier.
It is important to choose suitable taps. The height of the basins means that the taps need to be fitted quite high up. These taps will be fixed to the wall or to the worktop.
Bathroom – Taps and fittings
General information on taps and fittings
In a bathroom, the choice of taps is often guided by aesthetics, design and finishes. But it is essential not to overlook practicality and, now more than ever, environmental considerations. Although it is easy to replace taps – unlike other bathroom fixtures – it remains essential to choose high-quality fittings. This can be a difficult task, given the vast array of models available in different sizes, shapes and with varying features. However, one priority must not be overlooked: water consumption!
There are four types of taps that can be fitted. Mixer taps are increasingly being replaced by thermostatic mixers, which are more economical and easier to use. Thermostatic taps are becoming increasingly common in bathrooms as they offer comfort and safety, particularly for children. As for timed, optoelectronic taps, these are generally reserved for use in public buildings, schools, hotels, hospitals, etc. There are also pressure-reducing valves that can be fitted to taps to save water.
Mixer taps, single-lever mixers and thermostatic mixers
Mixer taps
The mixer tap, the oldest and simplest type of tap, has two handles. Cold water comes in on the left and hot water on the right. Generally, this type of tap is fitted with a traditional valve mechanism or a ceramic disc. Nowadays, this opening and closing mechanism – which relies on tightening the seal – is reserved for entry-level models. This is because the flexible valve does not age well, and the seal deteriorates, leading to problems with leaks and limescale build-up.
Currently, most mixer taps feature ceramic disc cartridges. These open and close with a quarter or half-turn, making them more durable and user-friendly. Furthermore, their flow is much more consistent. Their resistance to limescale and wear is far superior.
The advantage of these mixer taps is that they lend themselves particularly well to a ‘retro’ style. They also allow you to fill a bath quickly. Their flow rate is, in fact, often higher than that of a single-lever mixer tap. The main drawback is that adjusting the water temperature by trial and error is not very economical. And for children, this type of tap poses a risk of scalding if no safety features are fitted. It is a fitting that should only be used in a budget-conscious bathroom.
Mixer taps
Mixer taps are becoming increasingly common in bathrooms. With this type of tap, the water is immediately at the right temperature. These taps therefore save water and energy, whilst offering ease of use. They can be adjusted with one hand, which is why they are known as ‘single-lever’ taps. A single lever controls both hot and cold water simultaneously. A sideways movement adjusts the temperature, whilst a vertical movement controls the flow rate. This tap is therefore safer and more practical than a traditional mixer tap.
Single-lever mixers are fitted with a ceramic cartridge. Two stacked ceramic discs control the flow rate and the hot/cold mix. They move to allow more or less hot or cold water to flow. These discs are very durable and resistant to limescale, ensuring a long service life.
Thermostatic mixer taps
More advanced tap models, known as thermostatic mixer taps, feature a temperature preset. These taps are fitted with two separate controls: one to regulate the water flow and the other to control the temperature. In addition to the features of a standard mixer tap, they offer numerous advantages. The water remains at a constant temperature thanks to a preset temperature of 38°C. These taps provide greater comfort and safety, particularly for young children. On top of this, they offer significant water savings, as the water temperature remains constant regardless of the water pressure.
It should be noted, however, that this type of tap requires a hot water supply (storage tank), as the water must be at a constant temperature. With an instantaneous water heater, this type of tap is less effective. Hot and cold water supply pipes, clogged with limescale, can also impair the proper functioning of these taps. Thermostatic mixer taps are a must in a high-quality bathroom.
Controlling water consumption
Environmentally responsible habits
Everyone’s behaviour must be in line with the principles of sustainable development. We must all take various steps to conserve this resource. Taking a shower rather than a bath makes a significant saving: around 50 litres instead of 150. Not leaving the tap running whilst brushing your teeth and turning it off properly are, for example, some of the rules that are extremely easy to adopt.
Reducing water consumption and using water more efficiently are priorities we can no longer ignore. This is what the EEA, the European Environment Agency, recommends. At stake are water – a non-renewable resource – and our ecosystems. Suitable, water-saving equipment, along with behaviour befitting an eco-citizen, are solutions that must be adopted as a matter of urgency to preserve this natural resource. We can also take action in the bathroom.
General guidance on reducing water consumption in the bathroom
Let’s put our good intentions into practice in the bathroom. Water is one of the most threatened natural resources today. Therefore, keeping our water consumption under control will help safeguard our reserves for future generations. What’s more, these water-saving measures will help reduce your ever-rising water bills.
Keep an eye on the water flow rate. For a washbasin, a flow rate of 8 l/min is sufficient. For a shower, a flow rate of 10 l/min ensures you can wash your body and hair properly. Don’t forget to turn off the taps properly to avoid any unnecessary water wastage!
A few figures help to better understand the issues surrounding water saving. A tap flows at around 10 to 12 l/min. A tap that leaks and drips (1 drop per second) causes a loss – and therefore a waste – of approximately 200 to 500 l per day! If you take a 6-minute shower every day, this will amount to approximately 22 m³ per year.
Furthermore, the use of pressure-reducing valves in the plumbing system, flow regulators on taps, aerators and similar devices can result in savings of around 30 to 50 per cent. Thermostatic mixers, which maintain a constant water temperature, help to significantly reduce water consumption, particularly when showering. Shower heads
Whether you’re looking for a mixer tap, a mechanical mixer or a thermostatic mixer, a wide range of taps is available. You can choose from various washbasin models: single-lever mixer taps, three-hole mixer taps, two-handle taps, electronic taps, pillar taps or wall-mounted taps. For combined bath and shower units, the same tap will supply either the bath or the shower. For the shower, there are many installation options available: complete shower sets – minimalist, contemporary or classic – and shower sets with wall-mounted brackets. These models can be surface-mounted or recessed. A thermostatic model is preferable for optimum comfort and safety.
Taps and water-saving devices
We use a lot of water in the bathroom. Fortunately, a device that limits the flow rate of taps was introduced around twenty years ago. This device, which is widely used in Northern Europe, helps to save water and energy. Water consumption is thus reduced by nearly 60 per cent. As these water-saving devices are inexpensive, they represent a very worthwhile investment. These clever, economical little devices will significantly reduce your water bill, without causing any inconvenience or affecting your comfort in any way.
This equipment – known as a water reducer, economiser, flow limiter, regulator or water-saving aerator – effectively limits the flow rate from taps. As a result, water consumption is significantly lower. Fitting these devices to your washbasin, shower and toilet taps will lead to substantial savings. These flow restrictors are very easy to install on all taps.
Bearing in mind that a standard tap has a flow rate of 12 litres per minute (at a pressure of 3 bar), with a water-saving aerator you can reduce this consumption by 30 to 70 per cent, whilst maintaining a comfortable user experience. For example, it is entirely possible to halve the water flow from a washbasin tap by using a water-saving aerator. Be careful, however, with the bath, which does not need this device. It would take much longer to fill!
There are water-saving taps with a mid-range stop. At the halfway point, the handle meets a stop. This limits the water flow, allowing you to select the flow rate to suit your needs. Mixer taps fitted with an aerator (water-saving aerator) reduce the water flow whilst maintaining the same pressure. The air compensates for the reduction in water volume, thereby ensuring comfort is maintained. Hand showers with a built-in flow stop partially cut off the flow without changing the temperature. A standard shower head uses 10 to 12 litres of water per minute. With a water-saving hand shower, water consumption is reduced to just 6 litres.
Of course, in this fight against waste, changing one’s behaviour becomes an absolute necessity. The rules of responsible eco-citizenship – such as: avoiding leaving the tap running whilst brushing your teeth or washing your hands, taking a shower rather than a bath, and using flow restrictors – are essential actions for the future of our planet. Let’s not forget that saving water also saves energy! It is worth noting that 30 kWh are needed to heat one cubic metre of water to 38°C.
Taps and fittings for bathroom sanitaryware
Washbasin taps
In a bathroom, the design of the tap for the washbasin can be minimalist, rustic or contemporary. Although they are a very important element in the look of the bathroom, one must not overlook the installation options and types available. These also play a key role in terms of both functionality and aesthetics.
Single-lever mixers or monobloc taps are fitted to the washbasin or sink top, in a single hole. A single lever, located at the top or on the side of the tap, controls both the water flow and its temperature. Two-handle taps are also fitted into a single hole. They feature two independent controls for regulating the flow of hot and cold water.
There are also three-hole mixer taps that dispense mixed water through a central spout. To achieve this, they are fitted with separate controls for hot and cold water. They are perfectly suited to both traditional and contemporary styles.
Electronic sensor-operated taps detect the user’s presence using an infrared light. The water flow stops automatically as soon as the hands are out of the sensor’s range. On some models, a light touch is required to get the water flowing.
If there is no hole in the sanitary ware, a wall-mounted tap is available. This type of tap is fitted directly into the wall, just above the washbasin or sink. To do this, it is necessary to install concealed water pipes before the tiling is laid.
Column-mounted or pedestal taps can also be chosen for certain set-ups.
The ultimate choice is a super high-tech illuminated tap that dispenses blue or red water. Blue indicates hot water and red indicates cold water. This allows you to tell the temperature of the water without touching it. The visual effect is stunning.
Bath and shower taps
In the bathroom, the choice of bath taps depends on their function. Is the bath used solely for bathing, or for both showering and bathing? The tap must therefore allow you to shower and, to do so, divert the water from the bath tap to the shower. Bath/shower mixer taps, with or without a thermostat, are well suited. They can be surface-mounted or flush-mounted. A diverter valve ensures that water flows either into the bath or to the shower.
Some taps, known as counter-mounted taps, are designed to be fitted on the edge of the bath or on the surrounding surround. Several models are available in three-hole, four-hole and even five-hole versions. Above-ground bath taps have been designed for freestanding baths. The water pipes run up from the floor and match the tap: same style and same finish. Many models include a hand shower.
It is also possible to fill the bath using an integrated system. Fitted inside the bath, it allows the bath to be filled. This system also controls the drainage and prevents overflow.
Shower fittings consist of a shower set or shower column with a multi-jet system – for a more invigorating shower – and a mixer tap, which may or may not be thermostatic. The hand shower, shower head or shower unit ensures a good distribution of water, with varying intensities and options such as a foaming spray…A wide range of models and styles are available: in brass, chrome-plated polyamide or coloured polyamide. For children, there are fun models available (featuring characters or LED lights).
Bathroom – Decor
General information on bathroom décor
The bathroom is a room in a class of its own when it comes to interior design. The ambient humidity in the room must, of course, be taken into account. It is therefore essential to use specific products that offer high resistance to humidity over the long term.
The resistance of materials and paints to damp, as well as to frequent washing, must be taken into account when choosing floor and wall coverings. Flooring and wall coverings must be suited to the humidity of the environment. This is even more important when it comes to lighting.
Floor coverings
Traditional coverings
In the bathroom, traditional flooring options include tiles, vinyl flooring, laminate, parquet or plant-fibre flooring such as seagrass or bamboo. Tiles are the oldest type of flooring. They are available in a wide variety of colours, patterns and sizes… Of all these tiles, stoneware is the most commonly used, as it is very durable. The floor can also be covered with terracotta, cement tiles and mosaics. Earthenware tiles are only used on walls, as they are very fragile. There are specific classifications: UPEC, resistance to wear (from 1 to 4), to indentation (from 1 to 3), to water (from 0 to 3) and to chemicals (from 0 to 3). Resistance depends on the rating; the higher the rating, the more resistant the material.
Vinyl flooring is perfectly suited to bathrooms and problems with damp. It comes in a wide range of colours, as well as in designs imitating parquet, tiles or marble. It is available in tiles or rolls and is very easy to lay.
Laminate flooring is waterproof, highly durable and lends the bathroom a warm, stylish atmosphere. The planks must be laid over an underlay. Hardwood flooring can also be fitted, even though wood does not cope well with water. To do this, you must choose a suitable type of hardwood. Only solid wood flooring is suitable, but not just any wood! Rot-resistant woods such as teak or ipé can be used. These floors must be oiled or coated with a marine-grade varnish to ensure they are properly waterproofed.
Modern floor coverings
As for plant-fibre floor coverings, apart from seagrass and bamboo, they are not suitable for the bathroom as they cannot withstand damp. Seagrass is a particularly attractive flooring option. Its smooth, soft texture and its natural, luminous colours – ranging from yellow to green – make it a very appealing choice for the bathroom. Furthermore, it is very easy to maintain. Bamboo, one of the fastest-growing plants in the world, offers an attractive appearance and high durability. It must, however, be oiled or varnished (matt or gloss).
Concrete is increasingly being used as a floor covering. It can therefore serve as both the screed and the floor covering. It is quick to install as it is poured in a single go, over a crack-resistant reinforcement mesh. An endless range of colours is available. To achieve this, the concrete is either dyed throughout with a colouring powder or coloured only on the surface by sprinkling a hardener and a colourant onto it whilst it is setting. Do bear in mind, however, that maintenance is required; this can be made easier with a matt or varnished finish, although unfortunately this can make the floor slippery!
Tadelakt is the very fashionable material of choice for an oriental-style bathroom. The material of choice for creating an oriental-style bathroom: Tadelakt. It is a lime-based render that is suitable for any space and gives the room a warm, Mediterranean feel. It offers excellent resistance to water and damp and is extremely durable. However, its difficult and meticulous application requires a specialist. This type of finish is quite expensive.
Another option is glazed lava stone, which is highly durable and very easy to maintain. Its uniqueness – as each piece is one-of-a-kind – means it comes at a fairly high cost. Natural or reconstituted stone (granite, slate, white or blue stone), pebbles – which are becoming increasingly popular – and stone mosaics can also be used to cover the bathroom floor. Resin floors are also very fashionable, but expensive. They have the advantage of being very durable and easy to maintain. It is also possible to use zellige (glazed clay tiles), which is a characteristic feature of architecture in the Maghreb countries, as well as bejmat (paving stones).
It should be noted that carpet has virtually disappeared from bathrooms. Only synthetic carpets made from flocked polyamide fibres may be laid.
Wall coverings
Tiles are the most commonly used material for covering bathroom walls. They come in a wide variety of shapes, colours and materials, such as glazed stoneware, porcelain stoneware and glass mosaic…It is the ideal covering as it withstands damp and temperature fluctuations extremely well. Furthermore, it is practical, easy to maintain and ages well. Antibacterial tiles are also available, but they are more expensive than standard tiles.
Paint is also very commonly used to cover walls. It must be perfectly suited to the challenges inherent in the bathroom: damp and heat. There is a vast array of colours available. Glycerophthalic paints are well suited to bathrooms, but are set to be phased out due to their toxic solvents. They are increasingly being replaced by acrylic and alkyd paints. These combine the advantages of water-based and oil-based paints.
There is a whole range of wallpapers that are perfectly suited to the bathroom. To withstand damp, they are coated with a layer of vinyl that makes them waterproof and rot-proof. A special fungicidal adhesive is required for hanging them. Glass fibre wallcovering can also be used to cover bathroom walls.
There is a wide variety of decorative plasters and rendering products available. They provide an original finish for walls from floor to ceiling. Some are made from lime or cement, whilst others are based on synthetic resins. However, for these products, it is often necessary to call in a competent professional, as they are quite difficult to apply. Amongst these finishes, you’ll find Venetian stucco (marmorino), made from lime and marble, and tadelakt, a lime-based finish from Marrakech which is highly water-repellent… Decorative concrete – whether left rough, smoothed, satin-finished or waxed – is increasingly popular and lends the bathroom a Zen-like feel.
Wood is increasingly sought after for an authentic, warm and attractive bathroom. However, it must be properly treated to withstand damp. It is important to allow the walls to breathe, so ensure the room is well ventilated. Waxed, oiled, natural or stained panelling will add a pleasant touch to the bathroom. There is also rot-proof PVC panelling, which is very easy to install.
Real or reconstituted stone, stone mosaics, pebbles, marble and glazed lava can also be used to decorate the bathroom. The same applies to glass, which comes in various forms: sandblasted, tempered, frosted and vitrified. This material, which brightens and makes the room appear larger thanks to its transparency, lends it a stylish, modern feel. It is highly resistant to damp but quite fragile, difficult to maintain and expensive.
The mirror
It is an essential bathroom accessory, but it is also an important decorative feature. It makes the room appear larger, which is a significant advantage in a small bathroom. The mirror reflects light and therefore helps to brighten the room.
Manufacturers offer mirrors in various sizes and shapes. The mirror must be suited to its intended use. It could be a standard mirror, a magnifying mirror, a full-length mirror, a lighted mirror, a modern mirror, a rustic mirror, or one with a built-in cupboard… When choosing a mirror, you also need to decide where to place it. It’s also important not to overlook the need for good resistance to damp, so make sure you do your research before buying!
Bathroom – Heating, ventilation, lighting and safety
Heating
General information on heating
What could be more pleasant than a nice bath or a shower in a warm bathroom! The bathroom is, in fact, the room that needs to be well heated. Washing, showering and bathing require a comfortable temperature and therefore a good heating system. Be mindful of safety standards, however, as water and electricity do not mix. There are several options available.
Most often, the bathroom radiator is connected to the house’s central heating system. The main drawback is that in the off-season, the room isn’t heated and, depending on its position, it can feel chilly or cold. The solution is to use a space heater or towel radiators.
The temperature in the bathroom
Even if you only spend a quarter of an hour in the bathroom, you’ll appreciate it being at a comfortable temperature. A temperature of at least 21°C is necessary. This will help prevent excessive humidity and mould. You should allow for a heat output of 100 to 300 watts per square metre.
There are many possible solutions for heating the bathroom. Above all, however, it is essential to comply with the safety regulations regarding the installation of these appliances. The human body is a very good conductor of electricity when wet or submerged. The issue of safety is discussed in more detail later, in a specific chapter.
The different types of radiators
The standard radiator connected to a central heating system
The most common type of radiator is one that operates as part of the home’s central heating system. (Gas or oil heating, etc.). Whilst their energy consumption is very low, it should be noted, however, that they only operate when the central heating is on. These radiators, filled with water or another fluid, heat the bathroom effectively and retain heat well. However, in the shoulder seasons, when the heating is switched off, the temperature in the bathroom can be quite low. And for those who feel the cold, this can be hard to bear! It is therefore necessary to use other types of radiators.
A possible alternative, such as a dual-purpose radiator, will solve this problem. This radiator, connected to the central heating system, will operate just like all the other radiators in the house during winter. During the transitional seasons, an electric heating element will heat the bathroom whilst the central heating is switched off.
The electric radiator
Some homes are heated by individual thermostatic electric radiators. In this case, it is very easy to heat the bathroom even during the off-season. Significant progress has been made in making these radiators more efficient, more comfortable and, above all, more economical.
Numerous innovations make these units highly competitive compared with other systems. Depending on the model and your budget, you can benefit from electronic programming, gentle heat and a large heating surface area… They come in a wide variety of stylish designs. Installation and use are becoming increasingly quick and straightforward.
The towel radiator
This is the quintessential ‘functional radiator’, offering highly appreciated comfort. It allows the temperature to rise quickly without causing mist. It is very practical as it heats both the bathroom and the towels, which is very pleasant. This type of radiator is an important decorative feature in the bathroom. There is a wide range available, with models varying in colour, shape, accessories and heat output.
This radiator, mounted on the wall at a minimum distance of 60 cm from the bath or shower (volumes 2 and 3), consists of round tubes (straight or curved) or flat slats. These tubes are spaced far enough apart to allow one or more towels to be hung between them, enabling them to dry. The surface area of the radiator varies depending on its size.
There are several models available: water-filled, electric or combination. The water-filled model retains heat better and is more energy-efficient. It must, of course, be connected to the central heating system. The disadvantage is that it cannot be used during the shoulder seasons. Be careful, however, with electric radiators: they are very practical but consume a great deal of energy. The combination radiator runs on the central heating system in winter and on electricity in the mid-seasons.
These units, which are fitted with a programmable room thermostat and a safety thermal cut-out, heat by convection, radiation or forced air. For effective bathroom heating and towel drying, you should allow for a power output of 100 to 300 watts per square metre. However, do not confuse a towel-drying radiator with a towel-drying unit, as the latter only dries towels!
The auxiliary heater
In a bathroom, a supplementary heater serves as a complement to the main heating system. Whether it’s a fan heater or an infrared panel, it’s very easy to install, especially in confined spaces. These appliances heat up very quickly, dry out the air and warm the room very rapidly. A fan heater can be moved around, whilst an infrared panel must be fixed to the wall.
However, please be aware of the safety regulations for these electrical appliances, which must be placed in ‘zone 2’, i.e. more than 60 cm from a water source. These appliances must be protected against damp. Their connection must comply with the NF C 15-100 standard.
Bathroom ventilation and air circulation
General information on bathroom aeration and ventilation
In the bathroom, as in every room in the house, ventilation and air circulation are important for health. The same applies to safety. As the bathroom is a very damp room, it is essential to remove water vapour and renew the air to prevent unpleasant odours, toxic gases and mould problems…
Ventilation therefore ensures the hygiene of both people and the building itself. In new-build homes, a mechanical ventilation system is compulsory. For older properties, electric extractor fans can be used to provide occasional ventilation. We outline the available solutions below.
</p>
Mechanical ventilation
The decrees of 24 March and 28 October 1983 require the installation of a CMV (controlled mechanical ventilation) system in all blocks of flats or detached houses built after that date. General ventilation of the dwelling must be provided continuously to remove stale air and replace it with ‘fresh’ air. Air inlets located in the main rooms allow air to enter the house. Exhaust vents, meanwhile, installed in utility rooms such as the bathroom, kitchen and toilet, allow stale air to be extracted by means of an extractor fan, which is usually located in the loft.
To remove the moisture produced by people, the bathroom, the kitchen and so on, and to eliminate all the risks associated with it (mould, indoor pollution, damage and so on), a single-flow or dual-flow mechanical ventilation system is essential and compulsory. Combined with suitable insulation, it offers a very appreciable level of living comfort. The ideal humidity level in a home is between 40 and 60 per cent. It is also important to remember that good airing is necessary – just 8 minutes a day is enough! Airing is an essential complement to ventilation.
Electric air circulators
In older homes, ventilation is carried out on an ad hoc basis using an electric extractor fan. This extractor is a fan that draws air out of the room and expels it outside. Stale air is therefore removed either directly or indirectly via a duct, which may be of varying lengths. The bathroom is the room most in need of ventilation.
The unit must be chosen according to the room’s volume and its extraction capacity. The simplest models are controlled by a switch. Certain features make using this appliance more convenient: a timer, M.H.C. (Microprocessor Humidity Control) with a timer, etc. These automatic systems make the appliances easier to use.
Lighting
Lighting in the bathroom is very important. In this room, it serves not only as an essential source of light for good illumination, but also as a key element of its aesthetic appeal and personal safety. The lighting will depend on the size of the bathroom and the desired atmosphere. For a large room, this will typically involve a ceiling light, which may or may not be combined with halogen spotlights or recessed LED lights, as well as full-spectrum fluorescent tubes. In a small room, lighting should be concentrated around the mirrors, above the washbasins, and in the shower. Task lighting is essential for shaving, applying make-up, and so on.
Important safety rules must be followed to prevent accidents. Light bulbs must always be protected from steam and condensation, and electrical wiring must be concealed within the walls. The installation must be carried out by a qualified professional. There are several options for effectively lighting the bathroom: wall lights, spotlights, tube lights, traditional ceiling lights or fluorescent lighting… But be mindful of energy consumption, as some lighting options are energy-intensive. LED spotlights and bulbs help to save electricity. The colour of the lighting can also be varied: blue, red… There are also aromatic lamps that diffuse scents and essential oils, creating a very pleasant atmosphere in the room.
Safety in the bathroom
General safety information
The bathroom is undoubtedly the most dangerous room in the house. Everyone knows that water and electricity do not mix. Every year, there are a huge number of domestic accidents (around 800,000) caused by the combination of these two elements. Caution is essential to avoid any problems. This is even more true when it comes to children.
The installation of electrical appliances must comply with numerous safety rules and meet the standards set by the UTE (Union Technique de l’Electricité). An electric radiator must be placed in ‘zone 2’, i.e. more than 60 cm from a water source and near a source of cool air. It must be fitted with a moisture protection device. Another rule is that it is strictly forbidden to connect the heater directly to the mains (Standard NF C 15-1). The degree of protection of electrical equipment is indicated by an IP rating.
There are several types of accidents that can occur: slips, falls, drowning, electrocution, burns, poisoning… Compliance with safety rules, NF standards – in particular NF C 15-100 – and the guidelines relating to the four areas of the room will help to prevent many of these incidents. As regards children, increased parental supervision will minimise problems; in the bathroom, supervision must be at its highest level.
Dangers caused by water and electricity
The bathroom bath is one of the most dangerous features… Constant supervision is essential in this area. Let the phone ring! A child can drown in a matter of seconds, even in just 10 cm of water!
The water temperature must be monitored very closely. At 60°C and above, it is scalding. You must therefore be vigilant and check the bath temperature before letting children get in. The solution: use thermostatic taps preset to 38°C. Be careful of the tap itself, as if it is very hot, it can also cause burns.
Whatever the electrical appliance – whether plugged in or not – it poses a constant danger to children. Electric razors, hairdryers, radios and portable heaters must be kept out of children’s reach. A poorly insulated switch can also be very dangerous.
Poisoning
There are two types: by inhalation or by ingestion. When the bathroom water heater is faulty, or if the drainage is poor… the risk of poisoning is significant. Urgent safety measures must be taken to rectify these faults.
Furthermore, numerous toiletries (soap, shower gel, shaving foam, etc.) must be kept out of children’s reach. If swallowed, they can be very harmful. For children, the bathroom is a place of both fun and danger.
Some basic rules
The bathroom’s electrical installation must be completely watertight. It must also be earthed (green/yellow wire) via an equipotential bonding system to prevent any risk of electrocution. Equipment in this room must be marked ‘NF – Électricité’ and be Class II. In Zone 0, reserved for the shower and bath, all electrical appliances are strictly prohibited.
Certain rules are essential for people’s safety. First of all, care must be taken to ensure that the door is never locked. Great care must be taken with objects that pose a risk, such as razors, scissors, etc. Other items, such as a stool or chair placed too close to the washbasin or bath, may tempt children to climb on them. There is a high risk of falling. In the shower or bath, grab rails will ensure the safety of older people.
Pay attention to the room’s layout: choose non-slip tiles, grating, furniture with rounded edges, safety glass, and a bath and shower with rounded edges… The bathroom and shower room fittings offered by HABITAT ET JARDIN naturally comply with all relevant standards. What’s more, their prices are very competitive, as they specialise in affordable bathrooms.
Copyright belongs to the company (Articles L. 111-1 and L. 123-1 of the Intellectual Property Code).