Your cart
There are no more items in your cart
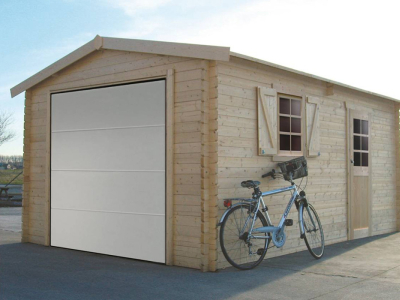
Wooden garage – Choices
Categories :
Practical Guides
, Sheds & Garages
, Wooden garage
Wooden garage – Location
The location of a timber garage must be carefully considered. The choice of location depends on the following criteria:
- The type of garage and the budget allocated to it. A timber-framed garage, whether single-pitched or with a single-car canopy, requires less space than a double-pitched, three-car garage with a carport. A wall-mounted carport is often built against one of the house’s walls.
- Having prior agreement with the neighbour makes it advisable to build the timber garage on the boundary between the two properties (attached to a party wall, etc.). This location saves space and reduces the cost of the project.
- The intended use of the wooden garage is also a factor. A multi-purpose garage and one intended solely for vehicles cannot be built in the same location.
- The level of security also varies from one location to another (whether the site is secure or not, accessibility, etc.).
A location separate from the house is suitable for a garage intended to house vehicles. In this way, family members are protected from exhaust fumes and the smell of fuel. Vehicle repairs and maintenance can be carried out in peace, away from the children. On the other hand, a garage attached to the house, with a service door opening onto the basement or semi-basement (wooden garage extensions, etc.), offers other advantages: it provides greater convenience, better protection against theft and better protection for the car.
Wooden garage – Types of garage
Traditional wooden garage
Traditional wooden garages fall into two categories: enclosed garages and garages with traditional timber frames. These garages can be made from red pine, northern fir and solid spruce for those on a tight budget. Conversely, Douglas fir, oak and self-nailing exotic woods are reserved for ‘high-end’ products.
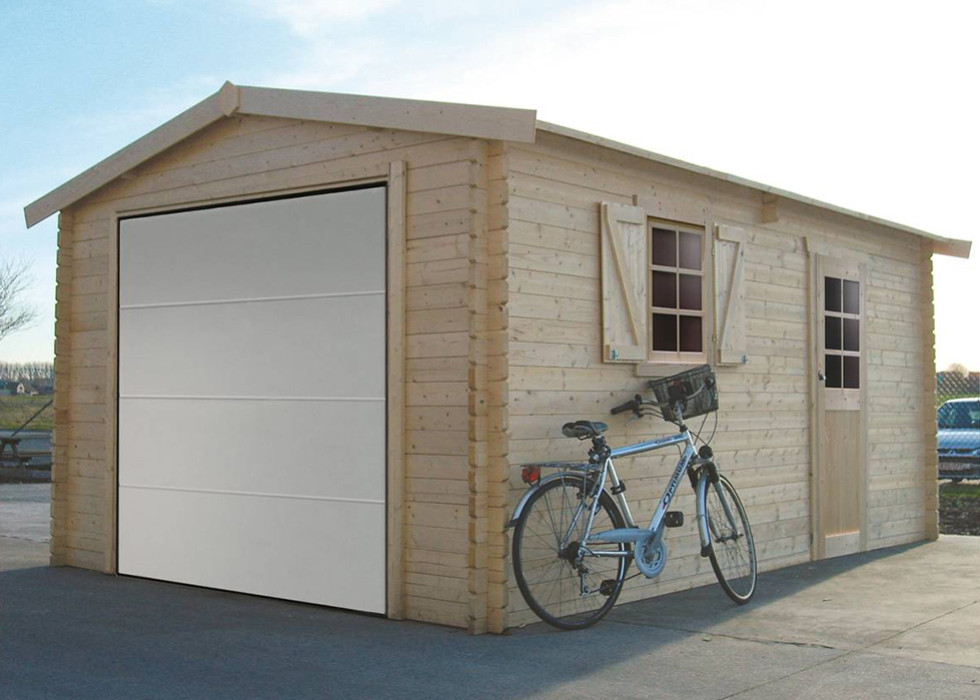
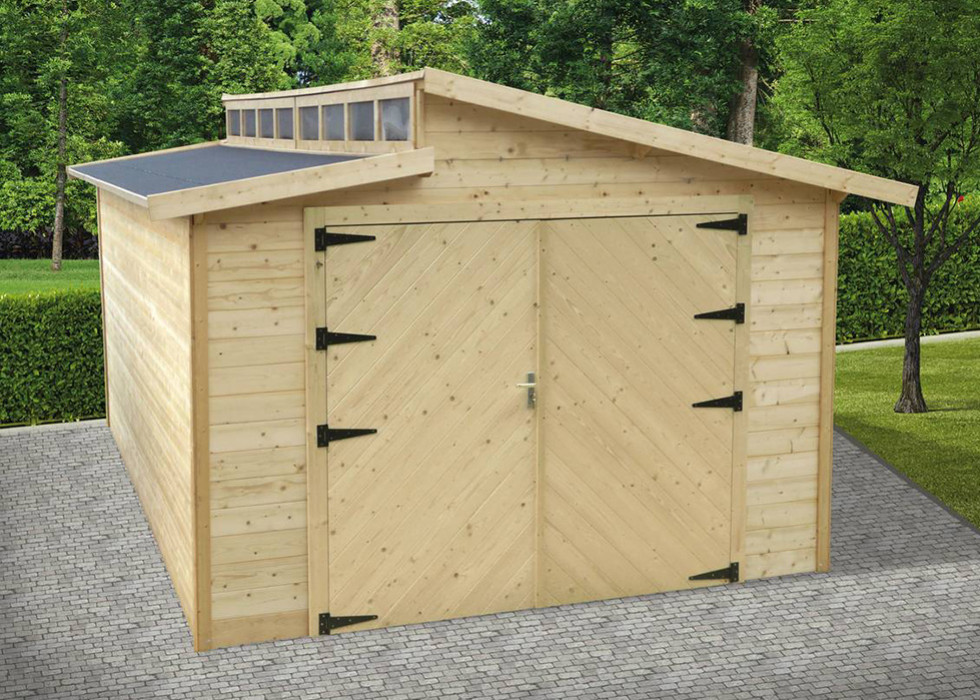
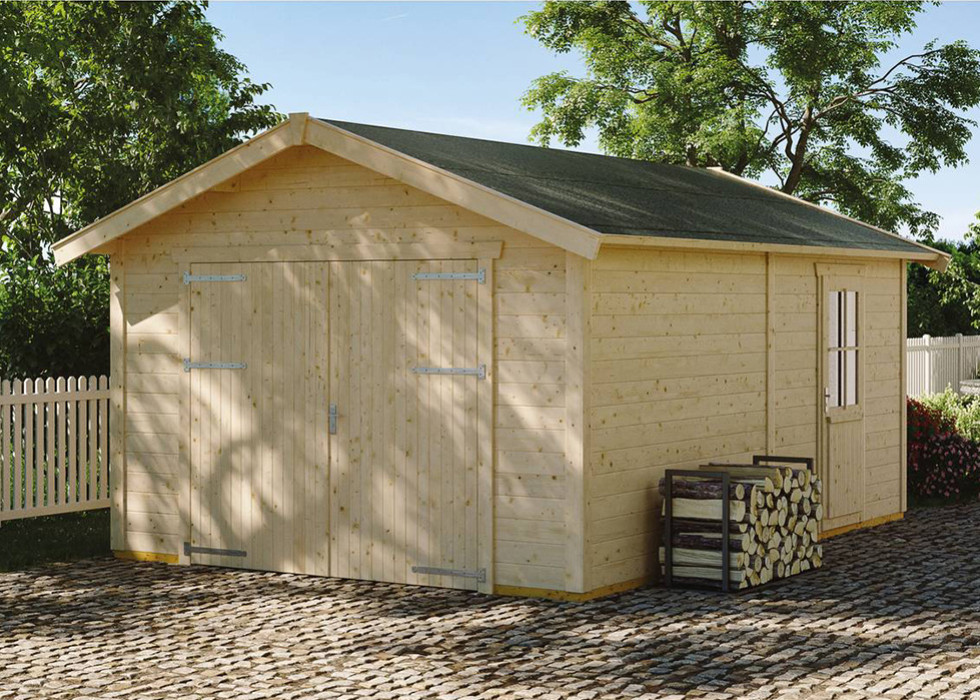
- Enclosed garages are generally built for small to medium-sized areas (between 10 and 30 m²). They vary according to the type of doors, roofing (single-pitched, double-pitched, etc.) and windows, the number of parking spaces, the quality of the timber and the type of structure (dismantlable or fixed). Enclosed garages are the preferred choice for sheltering family vehicles.
- Garages with traditional timber frames are suitable for large areas (from 30 m² to over 70 m²), with costs that can reach €20,000. They offer several parking spaces. They can also be used for other purposes, such as a collection of classic cars, a storage area, one or more storage rooms, changing rooms for sporting activities, games rooms, exhibition spaces, workshops or factories…
- Open or enclosed post-and-beam garages: these can be freestanding or attached to other timber structures (houses, garden sheds, etc.).
Carports, canopies and timber garage extensions
When it comes to traditional garages, there are also carports, canopies and wooden extensions to existing structures. These variations can be described as follows:
- Wooden carports and canopies are shelters for vehicles with a roof, but they are fully or partially open at the sides. With a distinctive aesthetic, they are versatile (temporary vehicle parking, etc.). They are built with single- or double-pitched roofs, with one or two slopes.
- A carport consists of a flat or gable-roofed structure supported by four wooden or treated steel posts. The roof is completely watertight, and the posts can be clad in wood to enhance the appearance. Carports can accommodate one or two cars and even a campervan. Their sides can be partially enclosed and enhanced with wooden privacy panels.
- A canopy is a shelter made entirely of timber (roof framework, pillars, sides, etc.) supported against a wall of the house (at the front or on the sides). It can serve as a garage for vehicles, provide cover for the house entrance, or act as a place to relax: it can be used for lunch, for barbecues in the evening, for a coffee or an aperitif, or for entertaining friends or guests. Here, you can enjoy the surrounding landscape whilst being sheltered from the elements (rain, sun, etc.).
Wooden extensions to create a wooden garage from an existing building (a wooden, concrete or brick house, etc.) are constructed using a ‘panel frame’, ‘glued laminated panels’, ‘half-timbered panels’, ‘posts and beams’, ‘stacked timber’ or ‘BVB timber blocks’.
Enclosed timber garages, traditional timber-framed garages and timber extensions for creating a timber garage are sold as standard kits (assembled using tenons, mortises and dowels) or can be customised to suit the customer’s requirements. Medium-sized timber garages (20 to 30 m²) can also be prefabricated. However, for large garages with traditional timber framing (30 to 100 m²), the preliminary steps (plans, etc.) to an architect. It is also necessary to engage a professional from the timber industry for the measurements, fabrication and assembly. Built in collaboration with creative craftsmen, these structures increase the property’s market value when it is sold.
Wooden garages – Accessories
For added convenience, a timber garage can be fitted with multi-functional accessories. Here is an indicative list.
- Motorised systems for wooden garage doors can be operated by remote control. This allows the driver to enter their garage safely and conveniently whilst remaining in their car. They can even return directly to their home without being seen from outside (wooden extension garage). Consoles and shelving units for wooden garages, available from DIY shops, can be fitted to rails screwed into the interior of the garage (back wall or side walls). These can be used to store tools, keys, spare parts, etc.
- The electrical installation must be planned to allow for the fitting of sockets and switches in the required locations, depending on the nature of the activities carried out there. A lighting system with colour-changing effects is also possible. Flashing lights in different colours can signal when the garage is being opened and closed. The electrical installation can be made more environmentally friendly by fitting solar panels, which are natural sources of electricity. A ‘Colorline’ connecting the garage to the house is available in various designs.
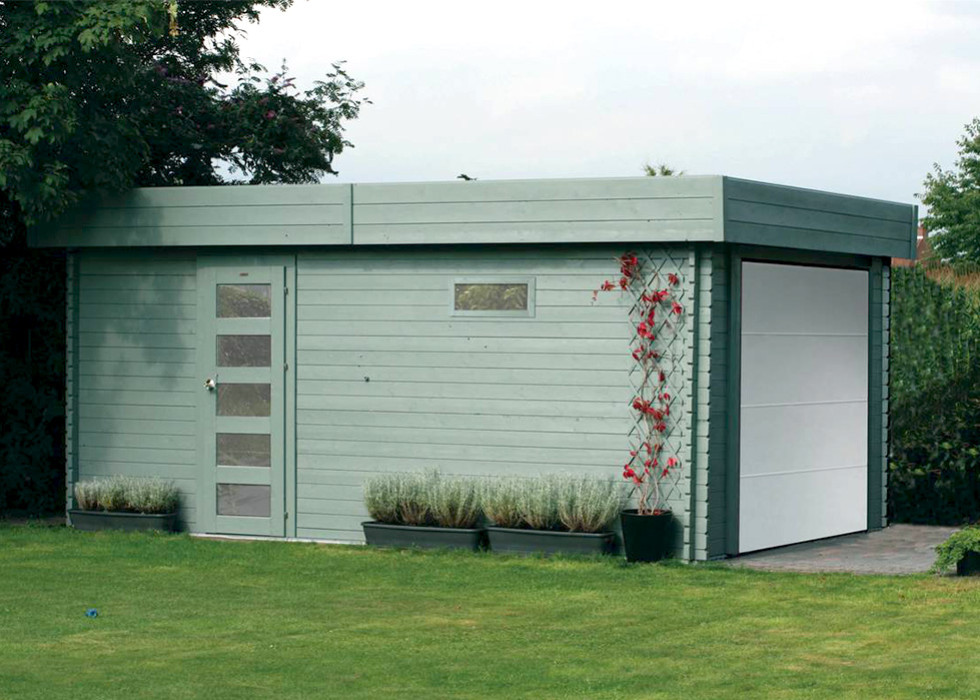
- A timber garage can be used to house a rainwater tank. 200-litre tanks for garages are available from DIY shops and even in supermarkets. Water from the gutters, filtered through gravel, is stored in this tank. A small tap at its base means no pumping equipment is required. The roof can be covered with greenery, using a raised bed system. The garage roof can thus be transformed into a mini garden of flowers and shrubs. With a drainage layer, this artificial ground poses no major risk to the roof structure (particularly wide roof tiles). This type of green roof is particularly suitable for garages with flat roofs.
- It is possible to use fittings to make garage doors easier to operate. Vinyl rollers are particularly suitable for aluminium doors, whilst wooden garage doors are best suited to other options. Both when opening and closing, the noise is virtually inaudible. To prevent accidents involving motorised doors and the resulting damage, a steel cable can be fitted running through the centre of the springs. Most doors are fitted with an automatic reversal system should they strike an obstacle. As an option, an additional motion sensor can be fitted which raises the door before it touches the obstacle.
Copyright protected under Articles L. 111-1 and L. 123-1 of the Intellectual Property Code.