Your cart
There are no more items in your cart
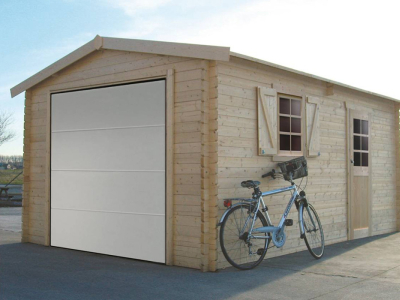
Wooden garage – Procedures
Categories :
Practical Guides
, Sheds & Garages
, Wooden garage
Wooden garage – Before building
Steps to take before obtaining planning permission
The procedures to be followed before a building permit is granted are clearly defined. The specific requirements depend on the dimensions of the proposed structure. Here is the list:
A declaration of works is required for all construction and reconstruction work on a timber garage (with the exception of repair work that does not affect the original specifications) with a floor area of more than 2 m² and up to 20 m². The absence of foundations and/or the fact that the garage is demountable do not constitute grounds for building without authorisation.
A planning permission is required if the gross floor area (SHOB) of the wooden garage is greater than 20 m² or prior to work on an existing garage that involves a change in roof pitch, raising the roof height or creating new openings. Applications for a declaration of works and a planning permission must be submitted to the town hall by the owner or their representative, or by the purchaser of the land who holds a letter of intent to sell. They must consist of:
- A form issued by the town hall.
- An extract from the land registry, obtained in person or by fax.
- A site plan and a plan of the façades drawn up by the owner or an architect. For greater clarity, these two important documents can be digitised as follows:
- Obtain an extract from the land registry for the plot on which the timber garage is to be built via the relevant website.
- Use scales ranging from 1:25 to 1:250.
- Use CAD (computer-aided design) software such as DAO 5D or AutoCAD 3D.
- Site documentation (photographs of the plot, cross-sections, drawings with explanatory notes, etc.). In local authorities without a Land Use Plan (POS), the application must be submitted directly to the prefecture. If the total gross floor area (SHOB) (main dwelling + the new timber garage) exceeds 170 m² and if the garage is situated close to a listed building (less than 500 m away), the application must be prepared by an architect.
The relevant authority (town hall, prefecture, Departmental Directorate for Infrastructure) will issue the applicant with a receipt. It may ask the applicant to complete their application within one month of the submission date shown on the receipt. Processing times vary from 2 to 3 months depending on the project, except in certain exceptional cases (proximity to a listed building, ongoing investigations, planned changes to town planning regulations, etc.). If the authority has not issued a decision within a maximum of 3 years, the applicant may appeal to the administrative court.
Steps to take after obtaining the planning permission
The authorities are required to display the building permit no later than 8 days after a favourable decision has been made or after the statutory processing period of 2 to 3 months has elapsed. Similarly, the owner will be obliged to display their building permit on the building site using regulation signs that are legible from the nearest street or road. For added assurance, a bailiff may draw up a report confirming the presence of these signs in the appropriate location. The building permit must remain on display for the duration of the works.
Anyone intending to object to the building permit for a timber garage may do so within a maximum of 2 months after it has been displayed on site. The authorities may reverse their decision on the grounds of an error during the same period. Following a favourable decision, you must wait two months before commencing construction work on a wooden garage. The permit remains valid for a period of two years, which may be extended by one year provided that an application to this effect is made two months before the end of the initial period. Appeals may still be lodged in the event of a refusal to grant a planning permission (to the Prefect, the Administrative Court, etc.).
To avoid disputes with neighbours, the following steps should be taken:
- If possible, reach an agreement with the neighbour to build two timber garages adjoining the wall separating their respective plots. The roof pitch and rainwater drainage systems of each garage must face in opposite directions. This arrangement can save them space and even reduce the costs of their projects.
- In other cases, the minimum distance between the timber garage and the boundary of the neighbouring property is 3 metres. You can obtain the planning regulations applicable to your property from your local council or the departmental public works office.
Wooden garage – Change of use
If the owner wishes to convert a wooden garage into living space, the above regulation no longer applies. This decision is considered a change of use for a wooden garage – a structure originally intended to house vehicles: a planning permission is required even for a gross floor area (SHOB) of less than 20 m². This permit may only be granted if the new net floor area (the original net floor area plus that of the new wooden garage being converted) does not exceed the maximum permitted living space in this zone. The assessment will be made in proportion to the total area of the property, in accordance with the restrictions set out in the local urban development plan (PLU), the land-use plan (POS) and the housing development regulations.
You must also take into account the original number of parking spaces shown on your plot plan. If converting a timber garage into living space results in the loss of the parking space(s) specified by the POS, it will be necessary to build another garage, whilst remaining within the SHON limit allocated to your property. Failure to do so will result in the building permit application being refused. If there is no longer any land available to build a new wooden garage for parking vehicles, the local council may charge you for on-street parking, with fees potentially exceeding €12,000 per year! The construction of a habitable timber garage must also take into account co-ownership regulations and neighbourhood rules (a minimum of 1.90 m between the future windows and the neighbour’s boundary, respect for their right to sunlight, etc.). You must also take into account the location in relation to the road network and various utility networks (water, electricity, other pipes and cables).
Copyright protected under Articles L. 111-1 and L. 123-1 of the Intellectual Property Code.